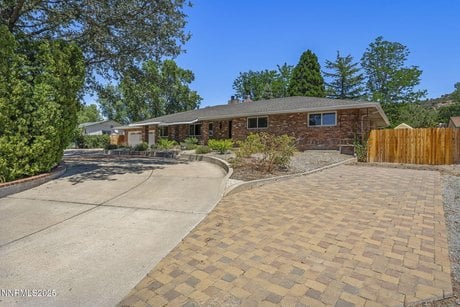
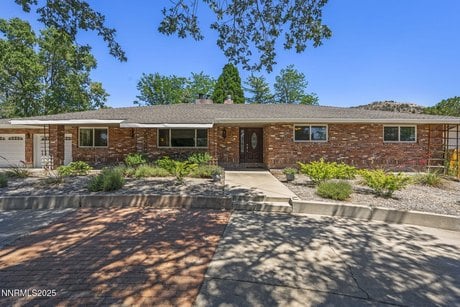
14490 Rancheros Dr, Reno, NV
3 bd · 4 ba · 3,452 sqft Single Family listed at $1,045,000, built in 1976 in the Virginia Footills neighborhood.
About this home
Rare Custom Brick Ranch in Virginia Foothills - South Reno Discover this rare, solid brick custom-built ranch-style home located in the highly desirable Virginia Foothills of South Reno. Situated on a spacious half-acre lot, this well-maintained property offers 3 bedrooms, 3.5 baths, a four-car tandem garage, and RV parking. Inside, you're welcomed by elegant cherrywood flooring and a generous formal living room-ideal for both entertaining and relaxing. The remodeled kitchen blends comfort and functionality, featuring abundant custom cabinetry, granite countertops, a central island with additional prep and storage space, and a cozy wood-burning stove. Premium Bosch appliances include an induction cooktop and dishwasher. The main level offers 2,160 square feet of thoughtfully designed living space, including the primary suite and two additional bedrooms. The finished lower level adds 1,292 square feet and features a spacious game room with wet bar, a full bathroom, three versatile rooms (ideal for guests, a home office, or hobbies), and a substantial amount of storage. The backyard an inviting outdoor living space with a beautifully maintained garden in a park-like setting. Additional features include an efficient electric mini-split heating and cooling system with oil baseboard heat backup, and a dual water heater system: electric tankless with an electric tank backup. This is a rare opportunity to own a meticulously crafted home in a tranquil and sought-after South Reno neighborhood.
What it's like to live here
AIListed by
Property details
- Price
- $1,045,000
- Bedrooms
- 3
- Bathrooms
- 4
- Interior
- 3,452 sqft
- Price / sqft
- $303
- Year built
- 1976
- Lot size
- 22,651 sqft
- Type
- Single Family
- Days on market
- 78
- Est. property tax
- $5,748/yr · $479/mo · 0.55% NV avg
- Last sold
- $152,308 · Oct 1987
Estimated monthly payment
Can I afford this?
See what fits your income
Price history
▼ 6.7%Most recent change on 2026-05-04: $1,119,560 → $1,045,000.
- May 4, 2026$1,045,000Price change
- Mar 27, 2026$1,119,560Price change
- Mar 5, 2026$1,124,560Initial list price
- Aug 10, 2025$1,124,560Price change
- Jul 25, 2025$1,199,000Initial list price
- Oct 1, 1987$152,308Sold
- Feb 1, 1984$140,000Sold
Location
This home is located in Reno, NV, in the Reno / Tahoe NV area. Browse more Reno listings on the Reno market page or explore the full Reno market report.
Home Intelligence
Neighborhood (zip 89521)
This neighborhood is predominantly owner-occupied (72%). Median age is 40.5; 29% hold a bachelor's degree; median household income is $116,246.
- Median income
- $116,246
- Median age
- 40.5
- Owner-occupied
- 71.5%
- Bachelor's degree
- 29.0%
- Census median home value
- $584,600
Source: US Census Bureau American Community Survey 5-year estimates.
Similar homes in Reno
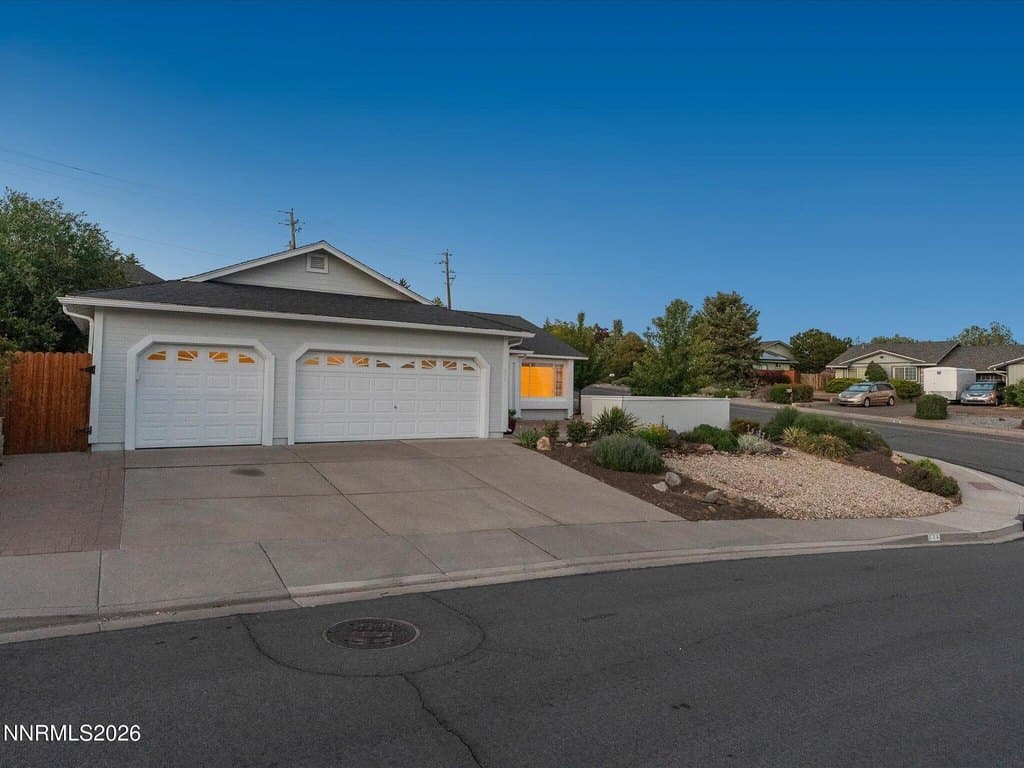
$560,000
695 Kane Ct
3 bd · 2 ba · 1,539 sqft
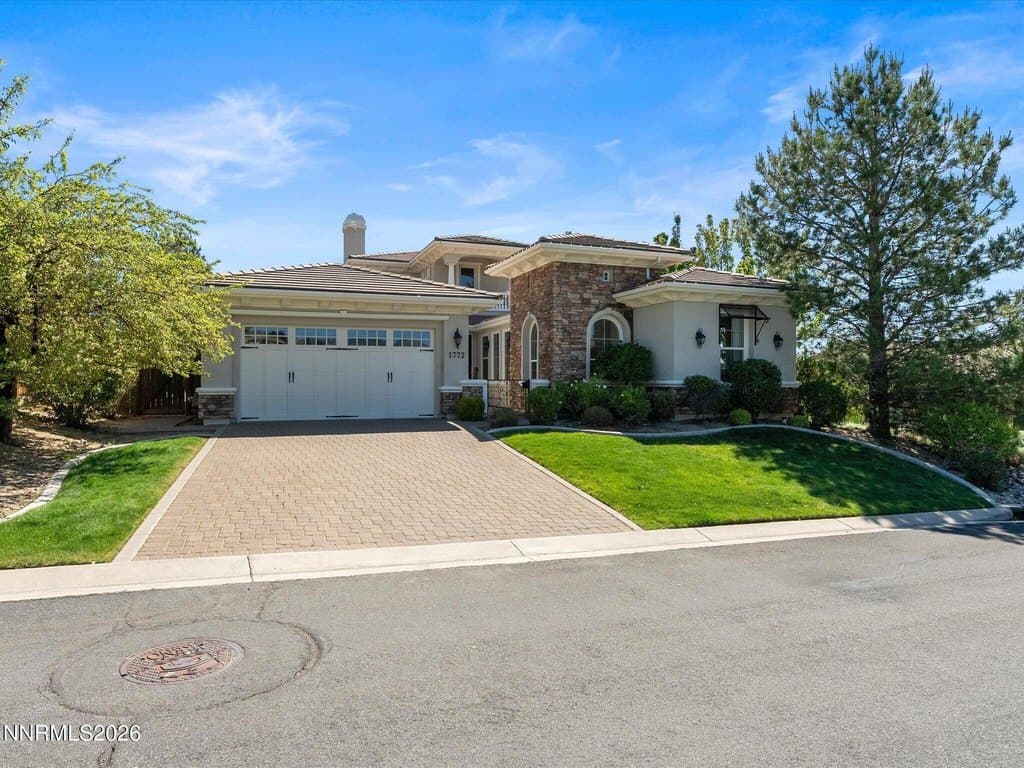
$1,695,000
1772 Fairway Hills Trl
4 bd · 5 ba · 3,996 sqft
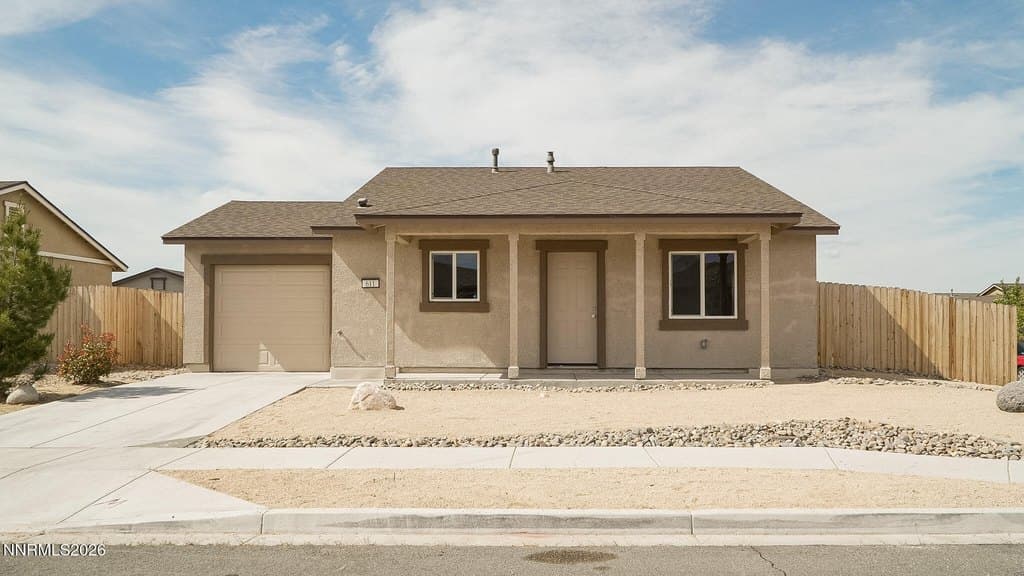
$449,000
611 Yerington Dr
3 bd · 2 ba · 1,260 sqft
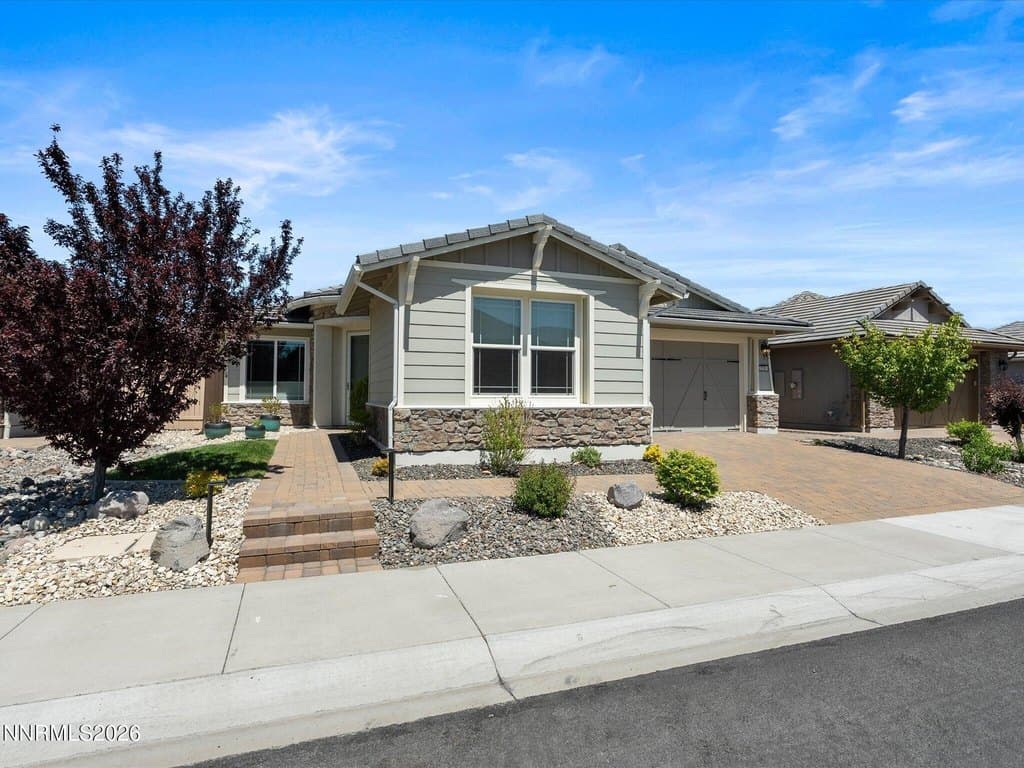
$770,000
2151 Nasrullah Ln
2 bd · 2 ba · 1,690 sqft
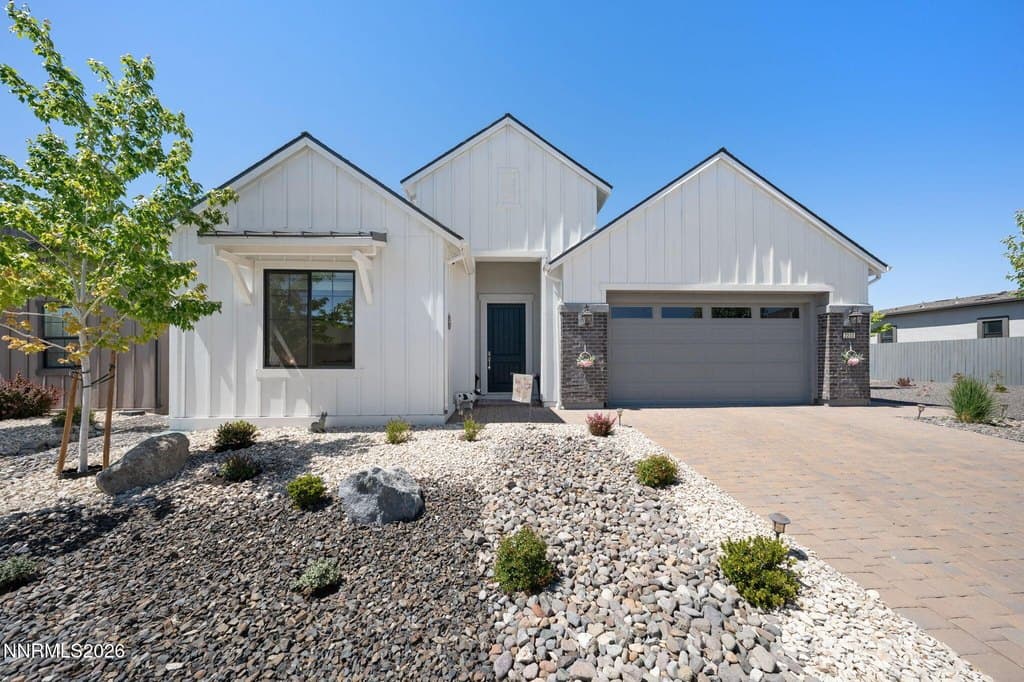
$805,000
2233 Paint Horse Dr
2 bd · 2 ba · 1,668 sqft
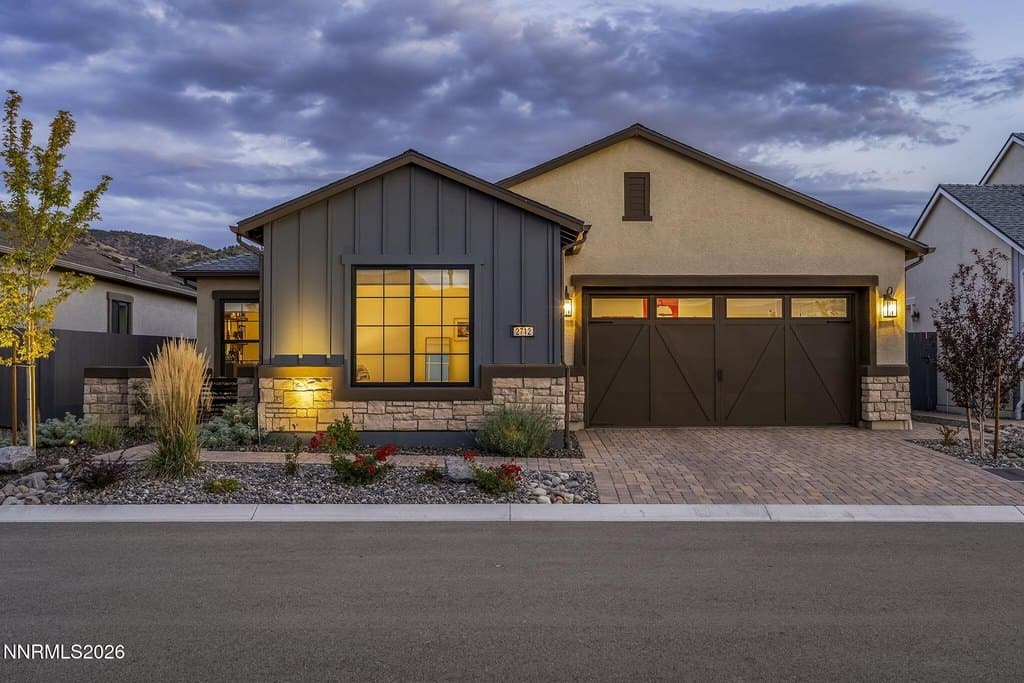
$879,000
2712 Copper Flats Dr
2 bd · 2 ba · 1,663 sqft
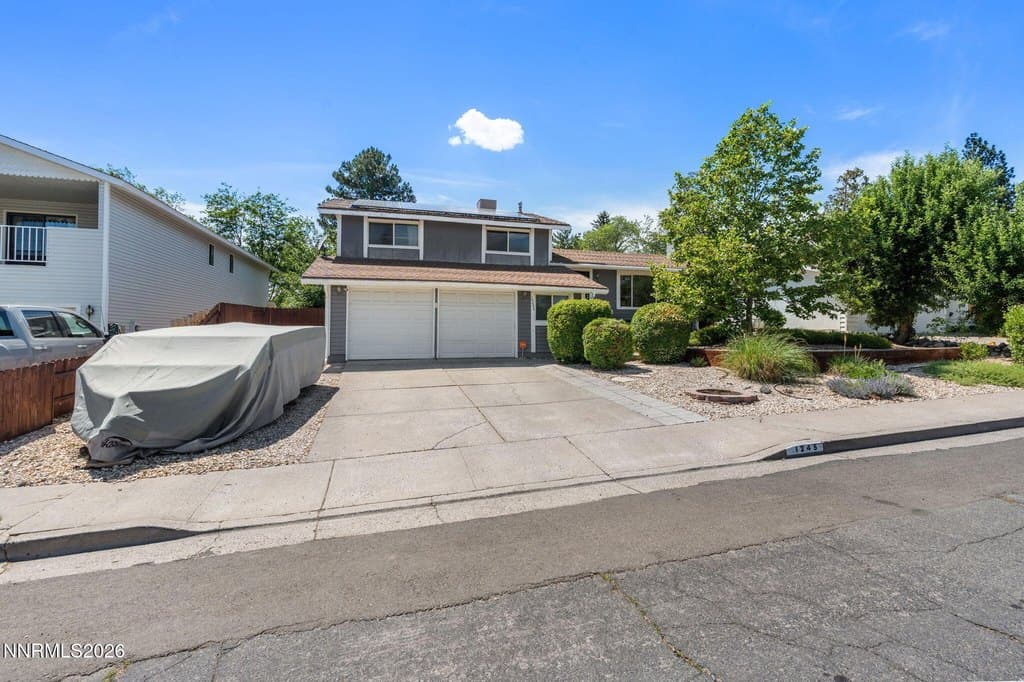
$520,000
1245 Kirston St
3 bd · 3 ba · 1,668 sqft
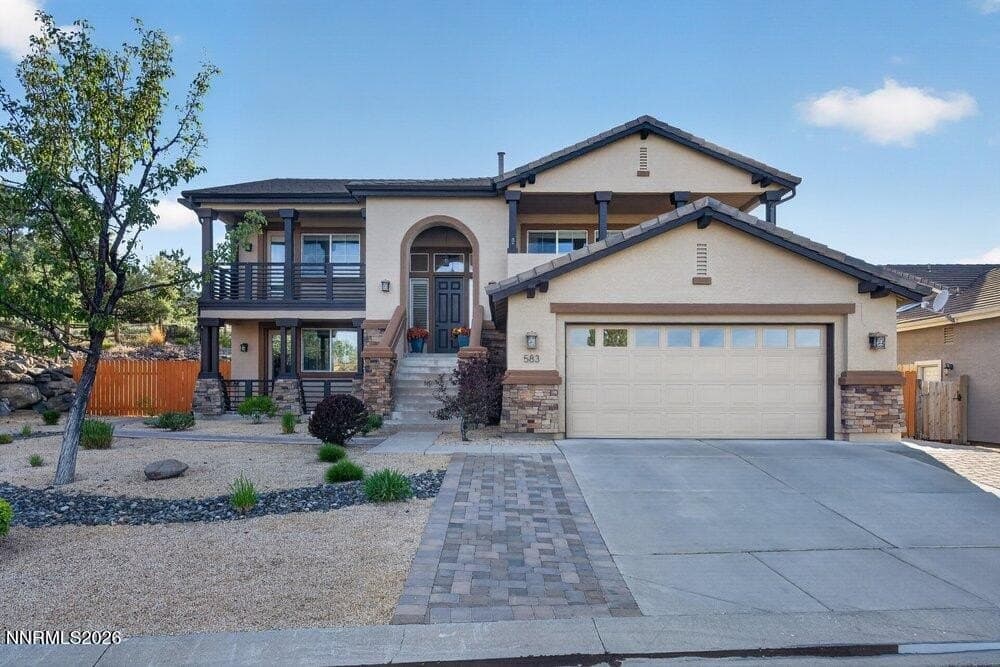
$1,275,000
583 Echo Ridge Ct
3 bd · 3 ba · 2,898 sqft
Browse 8+ nearby homes on the map
See 8 more Reno homes on the map
Open map →