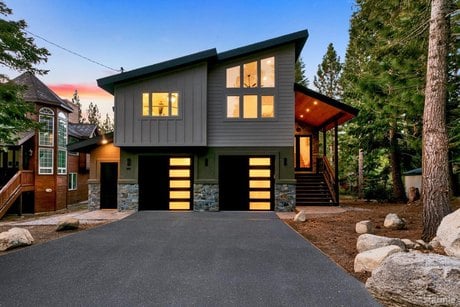
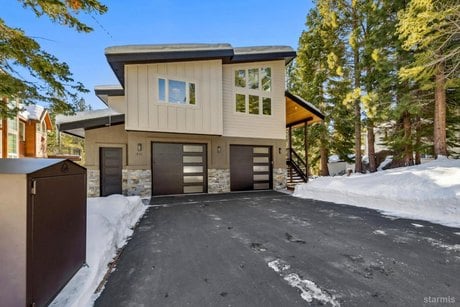
2051 Nez Perce Dr, South Lake Tahoe, CA
4 bd · 5 ba · 3,847 sqft Single Family listed at $2,375,000, built in 2025.
About this home
Recently completed by one of Tahoe's most seasoned builders, this exceptional mountain retreat offers a rare blend of design expertise, functional elegance, and premier outdoor access - all tucked into the quiet, coveted North Upper Truckee neighborhood. Just steps from pristine wilderness, owners will enjoy direct entry to an expansive network of trails, ideal for hiking, biking and snowmobiling, including backcountry routes near Echo Summit, Angora Ridge, and Flagpole Peak.Spanning 3,847 square feet, this 4-bedroom, 4.5-bathroom residence features three private suites, each tailored for comfort, privacy, and luxury. A deep driveway leads to an 875-square-foot three-car garage, complete with a dedicated mechanical hub and generous bonus storage.The exterior is a bold mix of beveled LP Smart lap siding, batt-and-board accents, smooth stucco, and natural stone wainscoting that continues through the grand two-story entrance. Full-lite glass double doors framed by a cedar tongue-and-groove canopy set the tone for the mountain modern aesthetic found throughout.A split-level design offers immediate access to both upper and lower wings. A vivid white-painted banister offers crisp contrast to the wide-plank European oak flooring seen throughout the residence. The vaulted great room commands attention with soaring ceilings, expansive windows, and fluid connection between living, dining, and culinary zones. Step onto a 600-square-foot waterproof deck designed for year-round sunrise views and seamless indoor-outdoor flow.At the heart of the home, the kitchen is a symphony of textures and tones - walnut-finished alder cabinetry, a matching slab island centerpiece, quartz counters, classic subway tile, and professional-grade stainless appliances, including a 48-inch double-oven range. The adjacent pantry offers additional cabinetry, countertop space, and one of two laundry zones.Upstairs, the primary suite continues with massive ceilings, walls of glass, and a sleek linear fireplace trimmed in granite stone. The ensuite bath stuns with a freestanding soaking tub, oversized walk-in shower, dual vanities, and a dressing room-sized closet.Downstairs, a spacious family room delivers maximum versatility - ideal for media, recreation, or entertaining - with nine-foot ceilings, eight-foot doors, and a stylish wet bar featuring open shelving, bar sink, and beverage fridge. A wood-burning fireplace adds nostalgic ambiance and radiant heat. Step outside to another oversized composite deck with recessed lighting and cedar ceiling details, sheltered by the upper-level waterproof system. Wide stairs cascade into the backyard, enhancing the home's indoor-outdoor connectivity.Two additional bedroom suites on the lower level each span over 250 square feet and include private full baths. A half bath and well-equipped mudroom - with the second laundry area - round out the home.
What it's like to live here
AIListed by
Property details
- Price
- $2,375,000
- Bedrooms
- 4
- Bathrooms
- 5
- Interior
- 3,847 sqft
- Price / sqft
- $617
- Year built
- 2025
- Lot size
- 16,117 sqft
- Type
- Single Family
- Days on market
- 344
- Est. property tax
- $17,813/yr · $1,484/mo · 0.75% CA avg
- Last sold
- $165,000 · Aug 2020
Estimated monthly payment
Can I afford this?
See what fits your income
Price history
▼ 4.8%Most recent change on 2025-07-08: $2,496,000 → $2,375,000.
- Jul 8, 2025$2,375,000Price change
- May 24, 2025$2,496,000Initial list price
- Aug 31, 2020$165,000Sold
- Aug 7, 2017$105,000Sold
Location
This home is located in South Lake Tahoe, CA, in the Tahoe area. Browse more South Lake Tahoe listings on the South Lake Tahoe market page or explore the full South Lake Tahoe market report.
Home Intelligence
Neighborhood (zip 96150)
Median age is 40.0; 26% hold a bachelor's degree; 56% of homes are owner-occupied; median household income is $76,980.
- Median income
- $76,980
- Median age
- 40.0
- Owner-occupied
- 55.9%
- Bachelor's degree
- 25.7%
- Census median home value
- $595,300
Source: US Census Bureau American Community Survey 5-year estimates.
Similar homes in South Lake Tahoe
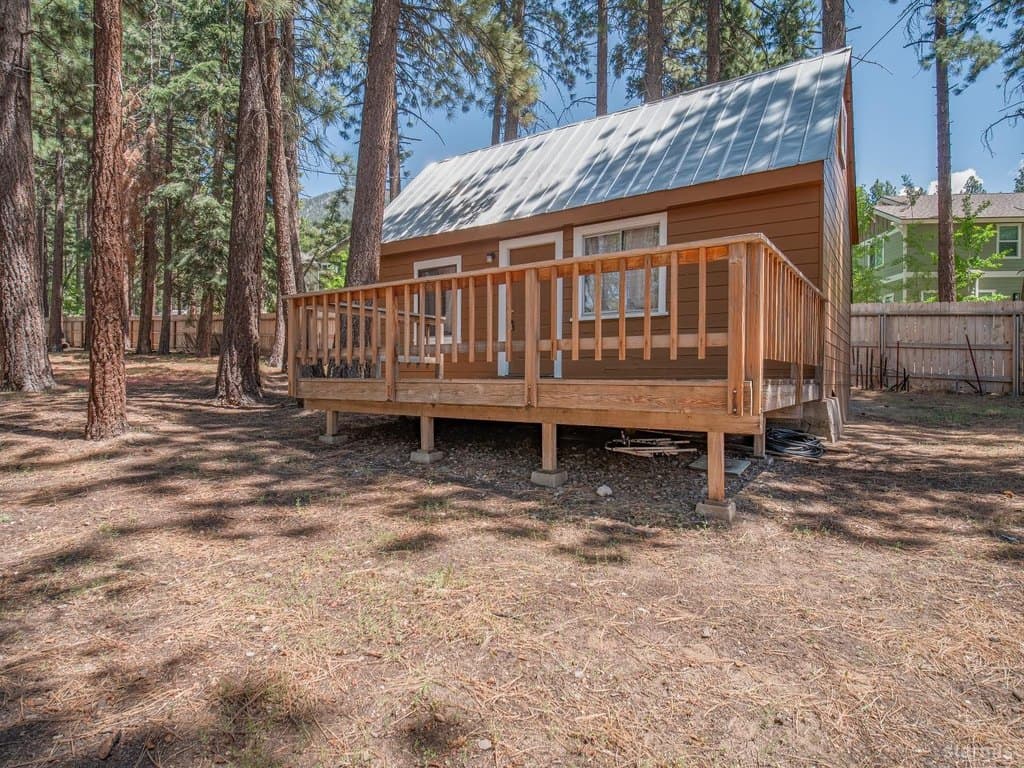
$450,000
3790 Stewart Way
2 bd · 1 ba · 412 sqft
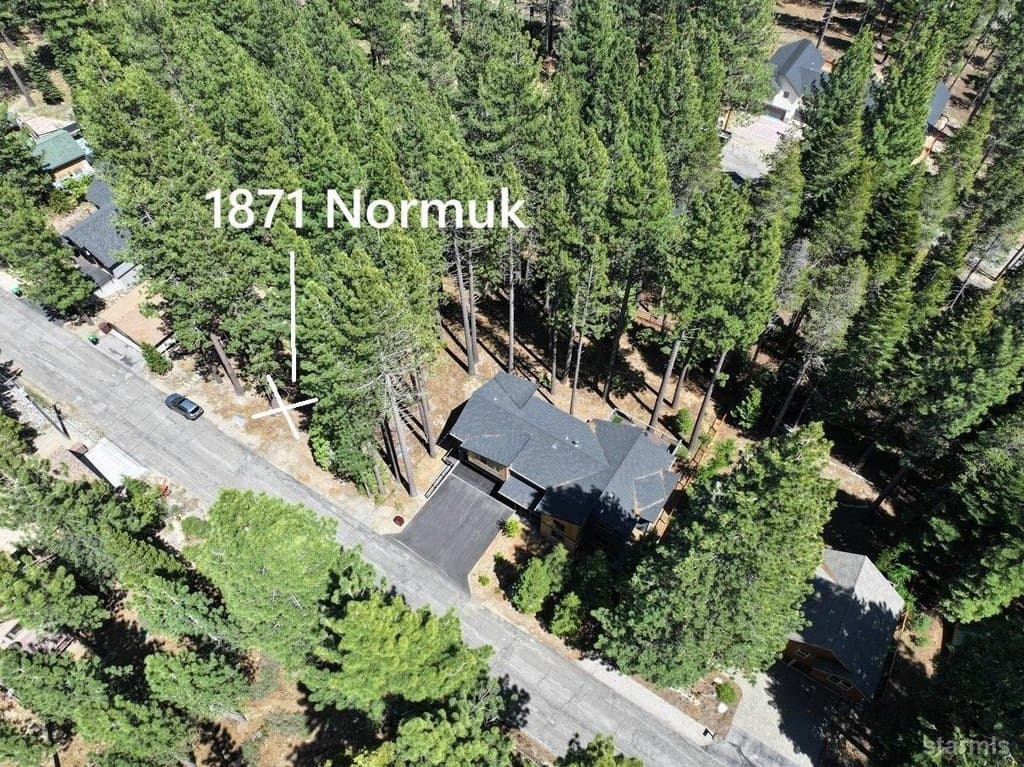
$410,000
1871 Normuk St
0 bd · 0 ba
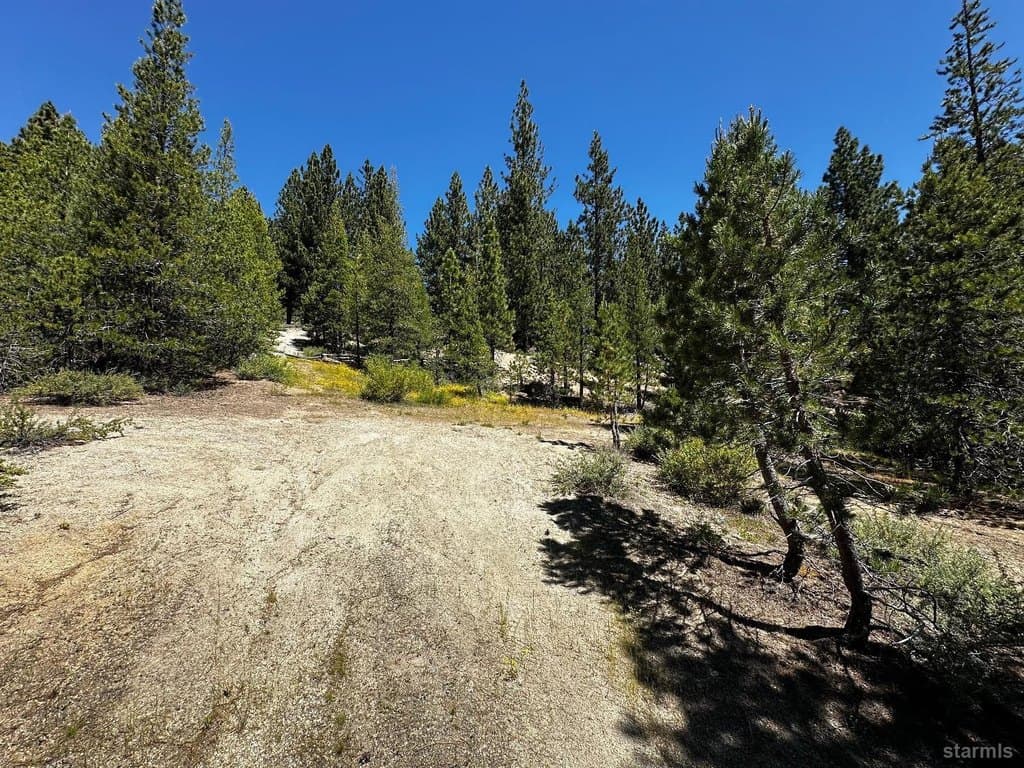
$185,000
1940 US Highway 50
0 bd · 0 ba
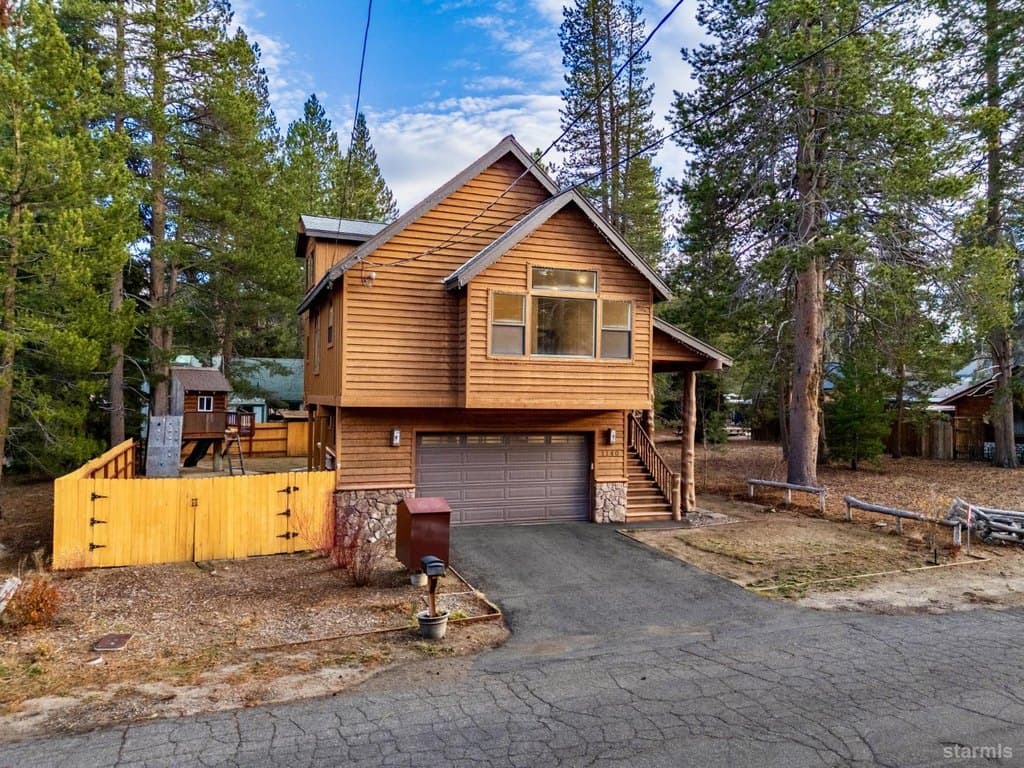
$1,130,500
1140 Sioux St
4 bd · 3 ba · 2,828 sqft
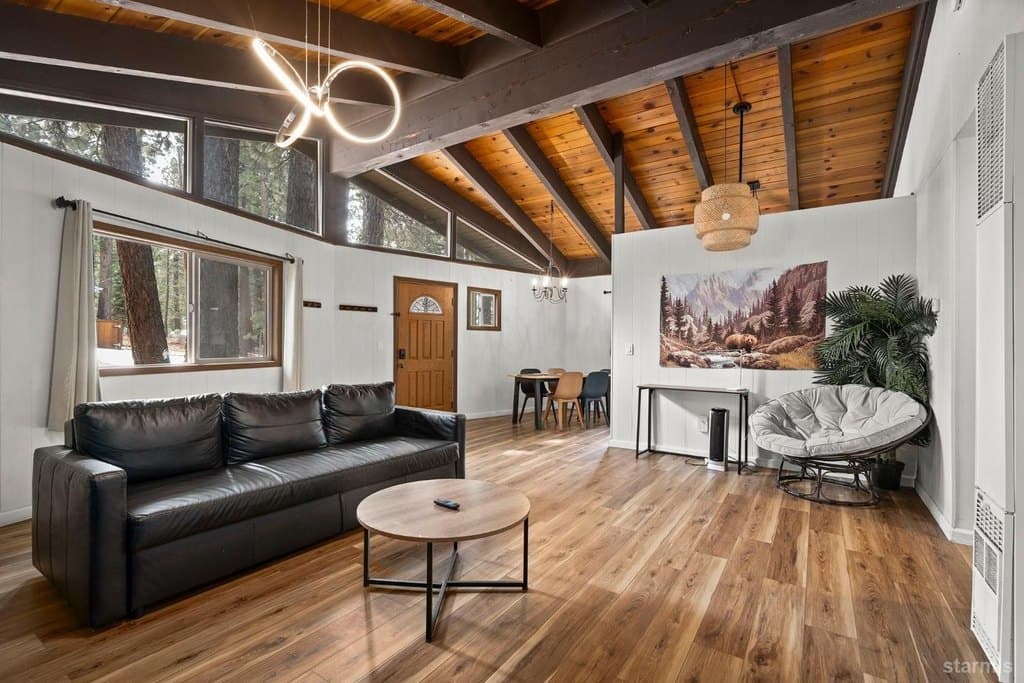
$525,000
1431 Vanderhoof Rd
3 bd · 2 ba · 1,139 sqft
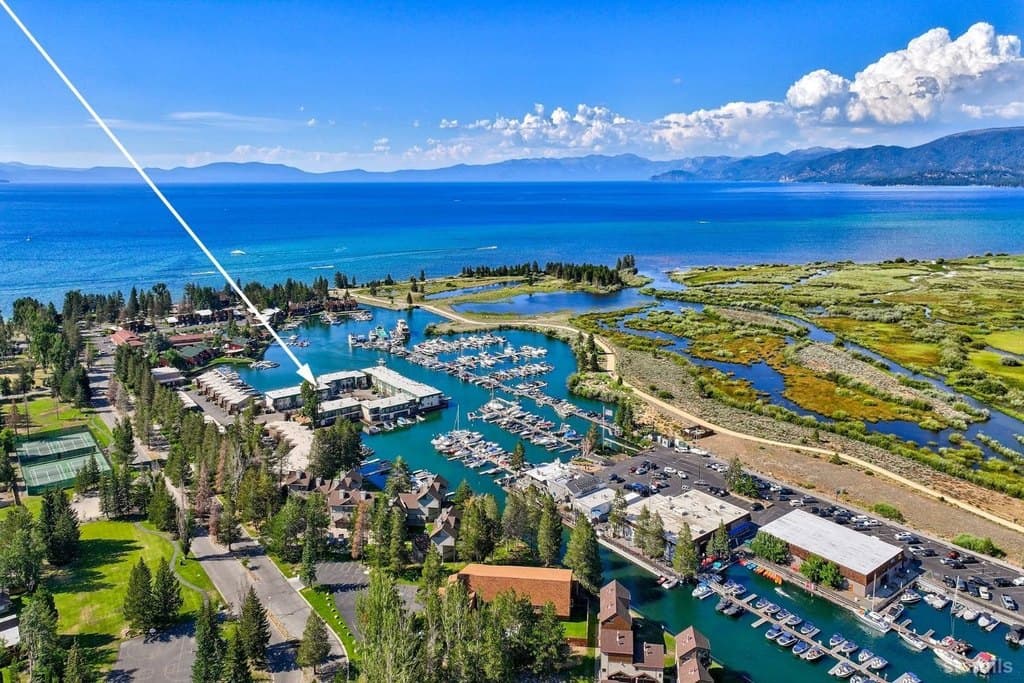
$799,000
439 Ala Wai Blvd Apt 140
3 bd · 3 ba · 1,462 sqft
$729,000
2071 Venice Dr Unit 294
3 bd · 2 ba · 1,247 sqft
$1,998,000
30 Lake Pkwy Unit 3
4 bd · 4 ba · 2,567 sqft
Browse 8+ nearby homes on the map
See 8 more South Lake Tahoe homes on the map
Open map →