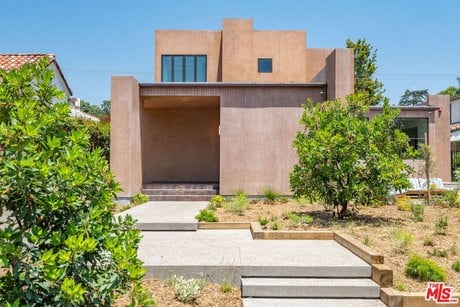
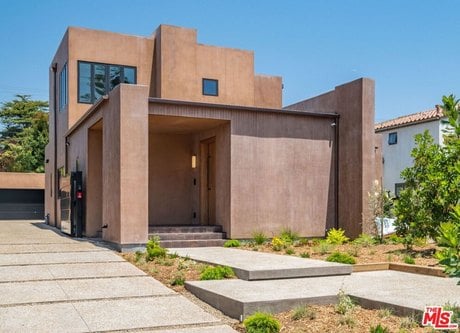
421 19th St, Santa Monica, CA
5 bd · 5 ba · 3,635 sqft Single Family listed at $8,500,000, built in 2026 in the Westside LA neighborhood.
About this home
Welcome to 421 19th Street - a brand new custom-built residence in Gillette Regent Square, one of the most desirable pockets of Santa Monica's coveted North of Montana neighborhood. Built by the owners for themselves, this exceptional home reflects impeccable attention to detail, intentional design, and an extraordinary level of care throughout. Blending modern luxury with timeless elegance, the home offers seamless indoor-outdoor living - true Southern California living at its finest. Thoughtfully designed for both everyday comfort and elevated entertaining, the open floor plan features two side-by-side living rooms, with a hidden bar and a designer laundry suite discreetly concealed behind stunning walnut paneling. One of the living rooms is further enhanced by floor-to-ceiling folding Jada doors that open directly to the backyard, creating a true indoor-outdoor flow. The chef's kitchen serves as the heart of the home, anchored by a large center island and appointed with a Gaggenau electric and gas cooktop and oven, Sub-Zero refrigerator and freezer, Bosch dishwasher, custom walnut cabinetry, and granite countertops. A sunlit breakfast nook and formal dining room are ideally positioned adjacent to the kitchen, creating a natural flow for gathering and dining. Floor-to-ceiling folding glass doors extend from the dining area to a beautifully landscaped backyard, complete with a sparkling pool and electric cover, as well as inviting outdoor areas for al fresco dining and lounging, surrounded by beautiful, mature trees effortlessly expanding the living space and creating the ultimate setting for entertaining. A guest bedroom suite is conveniently located on the main level. Upstairs, an open lounge/media area, three additional bedrooms, and a bright, light-filled office provide both comfort and flexibility. The stunning primary suite is a true retreat, featuring a spacious walk-in closet and a spa-inspired bathroom with a soaking tub, dual vanities, and a walk-in shower with a skylight and built-in bench. Additional features include solar panels and custom seeded concrete hardscape, including the driveway, walkways, and a thoughtfully designed poolside lounge completing this one-of-a-kind residence in one of Santa Monica's most sought-after neighborhoods.
What it's like to live here
AIListed by
Lena Samigoullina
Property details
- Price
- $8,500,000
- Bedrooms
- 5
- Bathrooms
- 5
- Interior
- 3,635 sqft
- Price / sqft
- $2338
- Year built
- 2026
- Lot size
- 8,956 sqft
- Type
- Single Family
- Days on market
- 6
- Est. property tax
- $63,750/yr · $5,313/mo · 0.75% CA avg
Estimated monthly payment
Can I afford this?
See what fits your income
Location
This home is located in Santa Monica, CA, in the Los Angeles area. Browse more Santa Monica listings on the Santa Monica market page or explore the full Santa Monica market report.
Home Intelligence
Neighborhood (zip 90402)
This neighborhood is predominantly owner-occupied (74%). Median age is 49.1; 34% hold a bachelor's degree; median household income is $171,844.
- Median income
- $171,844
- Median age
- 49.1
- Owner-occupied
- 74.4%
- Bachelor's degree
- 33.6%
Source: US Census Bureau American Community Survey 5-year estimates.
Similar homes in Santa Monica
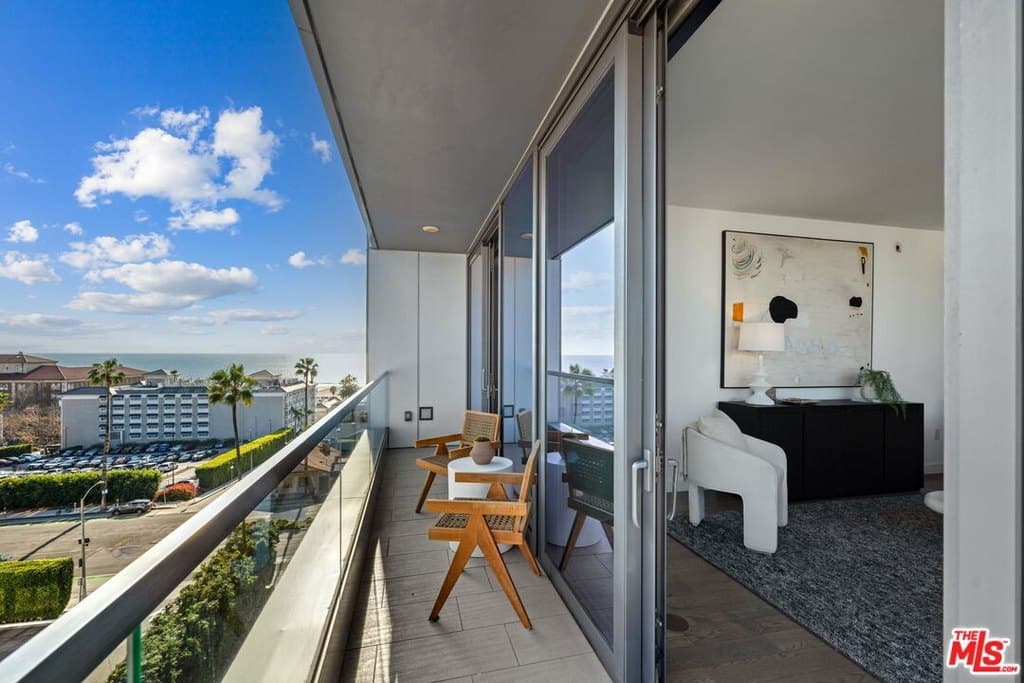
$2,150,000
1755 Ocean Ave Apt 805
2 bd · 2 ba · 1,470 sqft
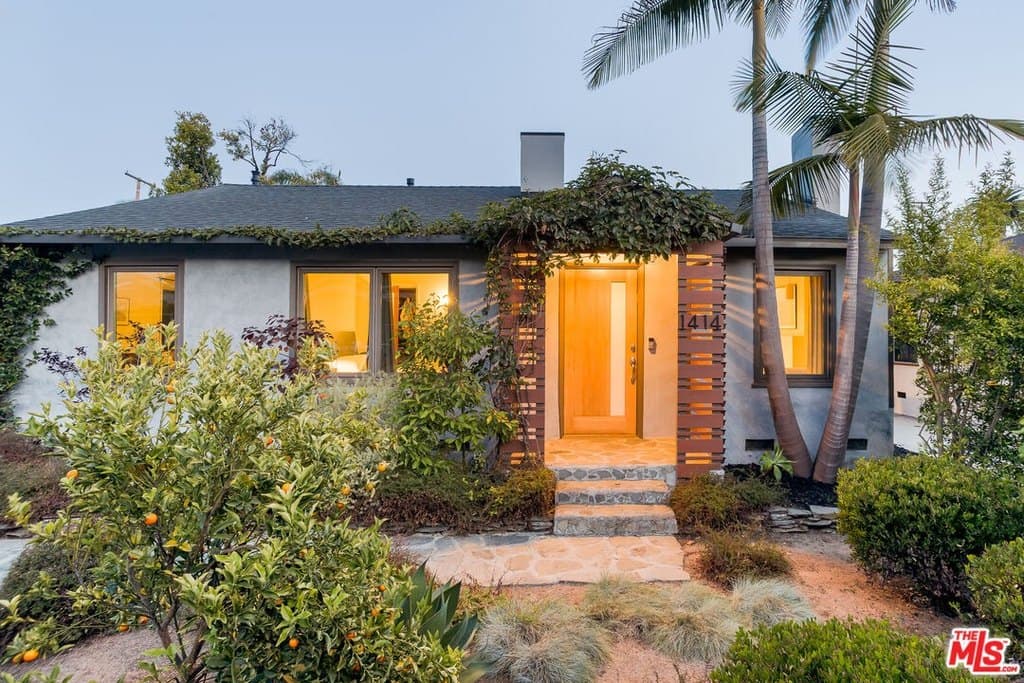
$2,195,000
1414 Bay St
3 bd · 2 ba · 1,582 sqft
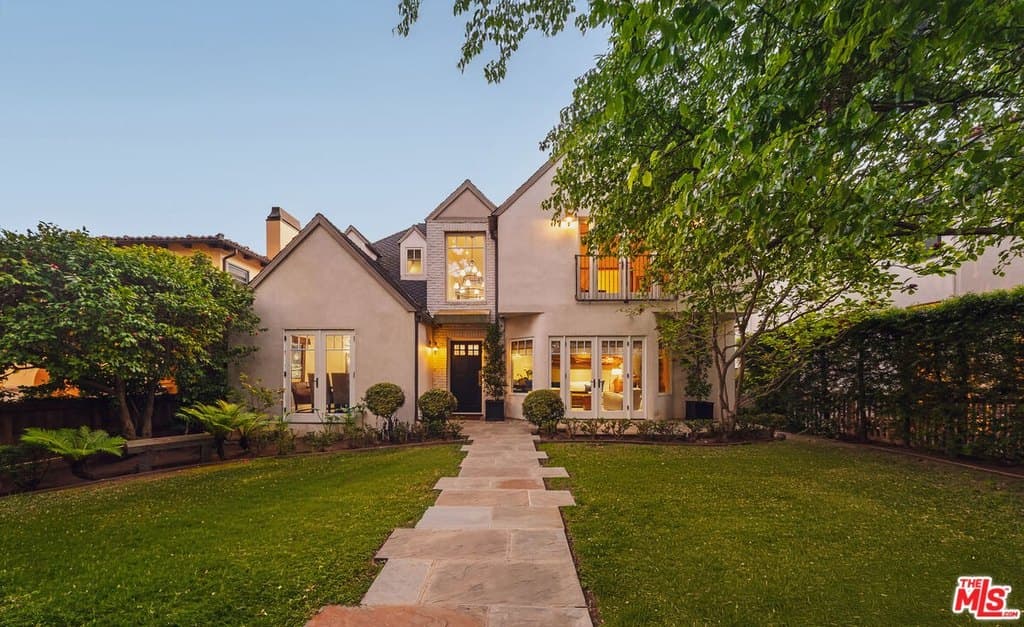
$7,695,000
538 14th St
6 bd · 4 ba · 3,691 sqft
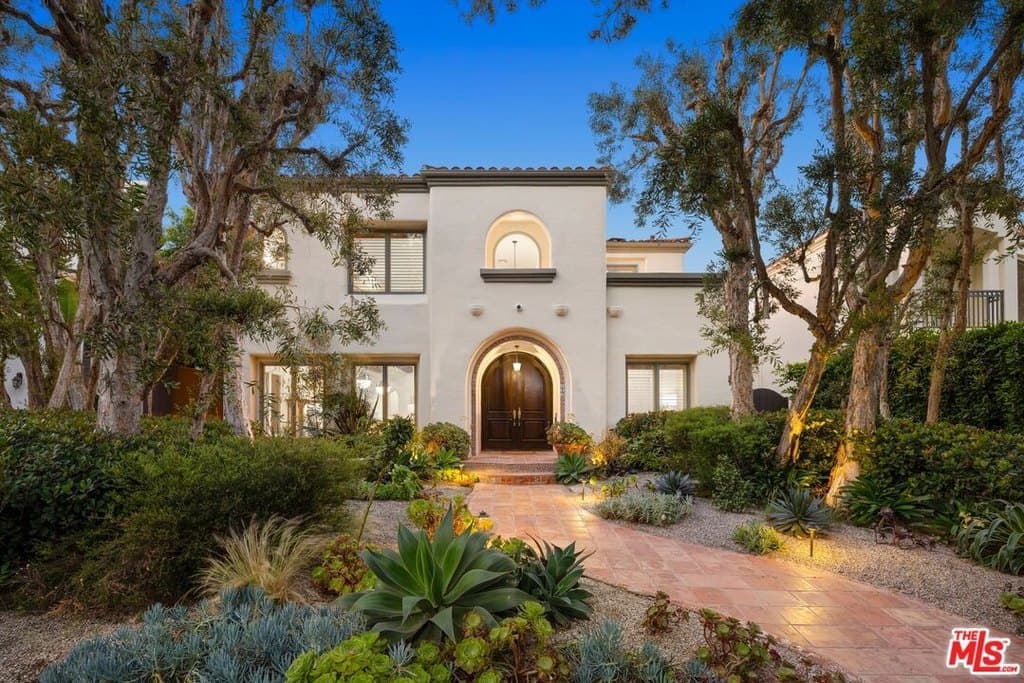
$7,995,000
523 9th St
5 bd · 5 ba · 4,664 sqft
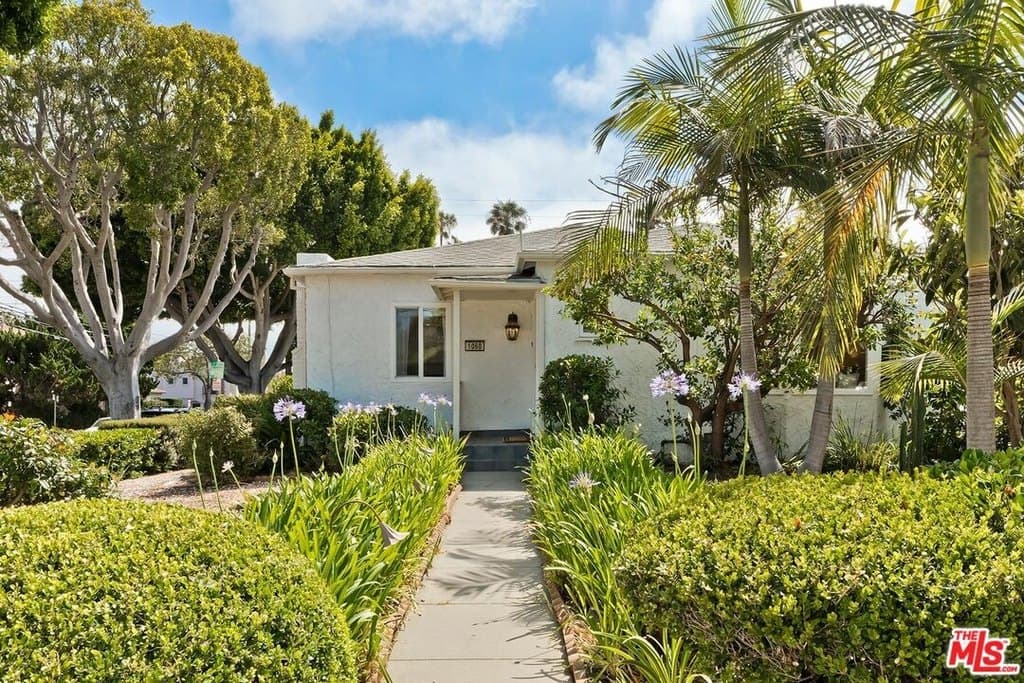
$2,498,000
1060 22nd St
2 bd · 2 ba · 1,240 sqft
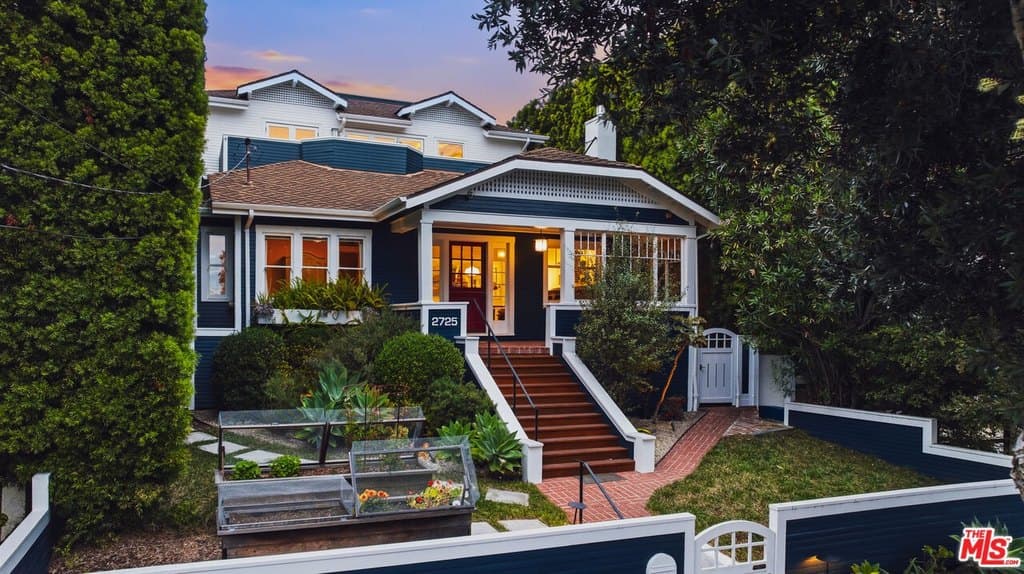
$3,685,000
2725 6th St
3 bd · 2 ba · 2,276 sqft
$2,995,000
631 Pier Ave
6 bd · 5 ba · 2,850 sqft
$1,995,000
25 Sea Colony Dr
2 bd · 3 ba · 1,855 sqft
Browse 8+ nearby homes on the map
See 8 more Santa Monica homes on the map
Open map →