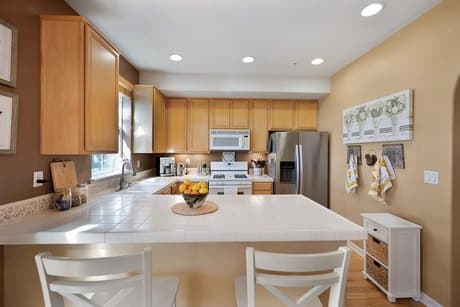
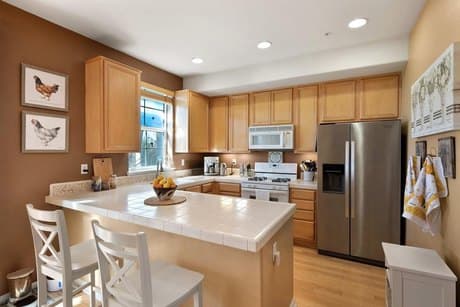
6550 Hearthstone Cir, Rocklin, CA
2 bd · 3 ba · 1,200 sqft Condo listed at $379,900, built in 2006 in the Sunset Whitney neighborhood.
About this home
Best deal for size, condition, and a 2-car garage! Welcome to this fantastic low-maintenance 2 bedroom plus office (could be a 3rd bedroom) condo in the gated Hearthstone Circle community in Rocklin. This rare unit features a full-size, attached 2-car garage with a window, built-in cabinets, under-stair storage, and a convenient laundry area. Functional multi-level layout: A flexible small bedroom or guest room is located on the main level, perfect for guests, a home office, or multi-generational living. The two primary bedrooms are upstairs, providing separation and privacy. As you head up to the main level, you'll find a bright living room with a gas fireplace, ceiling fan, and two generous windows overlooking the community. The U-shaped kitchen includes a window, stainless steel refrigerator, dishwasher, gas stove, microwave, and disposal. The countertops offer a large overhang for bar seating, plus an eat-in dining area with a sliding glass door that opens to a private balcony overlooking green space and local wildlife. A half bath is also on this level. Upstairs, you'll find a spacious secondary bedroom and full bathroom, along with the primary suite featuring a walk-in closet and an ensuite bath with dual sinks, a separate walk-in shower, and a sunken tub. Additional features include tile entry, archways, recessed lighting, ceiling fans, crown molding, custom shutters on the patio door, a newer heat pump motor, and more. Enjoy peaceful living in the tucked-away, gated Hearthstone community where you can take in views of nature right from your balcony, including turkeys, jackrabbits, and a variety of birds. Gated community with pool and spa. Condo is located within 20 minutes to three Colleges! Great rental property too!
What it's like to live here
AIListed by
Property details
- Price
- $379,900
- Bedrooms
- 2
- Bathrooms
- 3
- Interior
- 1,200 sqft
- Price / sqft
- $317
- Year built
- 2006
- Lot size
- 636 sqft
- Type
- Condo
- Days on market
- 45
- Est. property tax
- $2,849/yr · $237/mo · 0.75% CA avg
- HOA
- $325/mo
- Last sold
- $361,000 · Feb 2023
Estimated monthly payment
Can I afford this?
See what fits your income
Price history
▼ 0.8%Most recent change on 2026-05-08: $379,900 → $376,900.
- May 8, 2026$376,900Price change
- Apr 13, 2026$379,900Price change
- Mar 18, 2026$385,000Price change
- Feb 28, 2026$389,900Initial list price
- Feb 6, 2023$361,000Sold
- Jan 4, 2023$360,000Initial list price
- Nov 1, 2022$389,000Price change
- Oct 18, 2022$389,000Price change
- Aug 12, 2022$399,000Price change
- Jun 29, 2022$420,000Price change
- Jun 14, 2022$440,000Initial list price
- Aug 21, 2019$288,000Sold
- Apr 23, 2019$298,000Price change
- Apr 8, 2019$305,000Initial list price
- Sep 21, 2018$293,650Sold
- Aug 5, 2018$289,900Initial list price
- Jun 20, 2011$131,000Sold
- May 13, 2011$119,900Initial list price
- Apr 28, 2006$251,500Sold
Location
This home is located in Rocklin, CA, in the Sacramento area. Browse more Rocklin listings on the Rocklin market page or explore the full Rocklin market report.
Home Intelligence
Neighborhood (zip 95677)
Median age is 37.7; 28% hold a bachelor's degree; 69% of homes are owner-occupied; median household income is $102,549.
- Median income
- $102,549
- Median age
- 37.7
- Owner-occupied
- 69.1%
- Bachelor's degree
- 28.1%
- Census median home value
- $597,200
Source: US Census Bureau American Community Survey 5-year estimates.
Similar homes in Rocklin
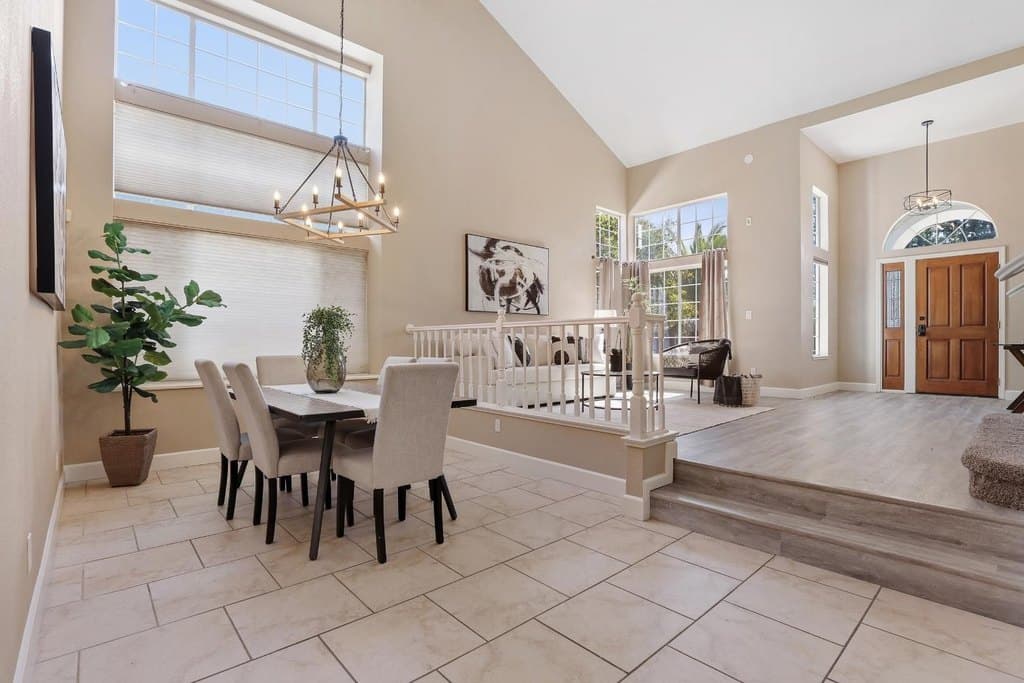
$665,000
2318 Heron Ct
4 bd · 3 ba · 2,347 sqft
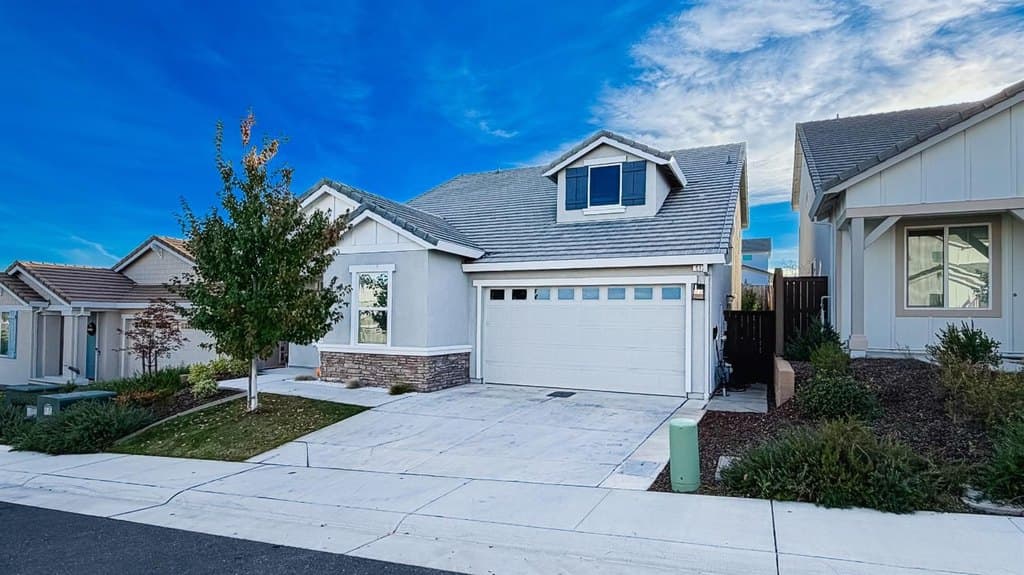
$869,000
517 Desert Bloom Ct
3 bd · 3 ba · 2,356 sqft
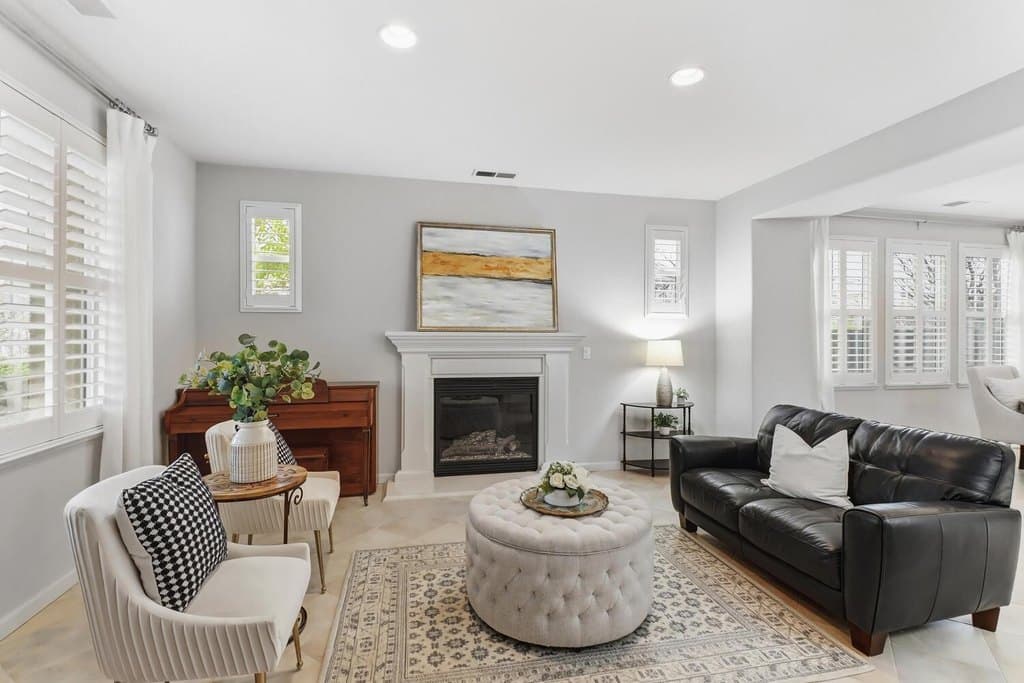
$799,000
2501 Mossy Oak Ct
4 bd · 4 ba · 3,469 sqft
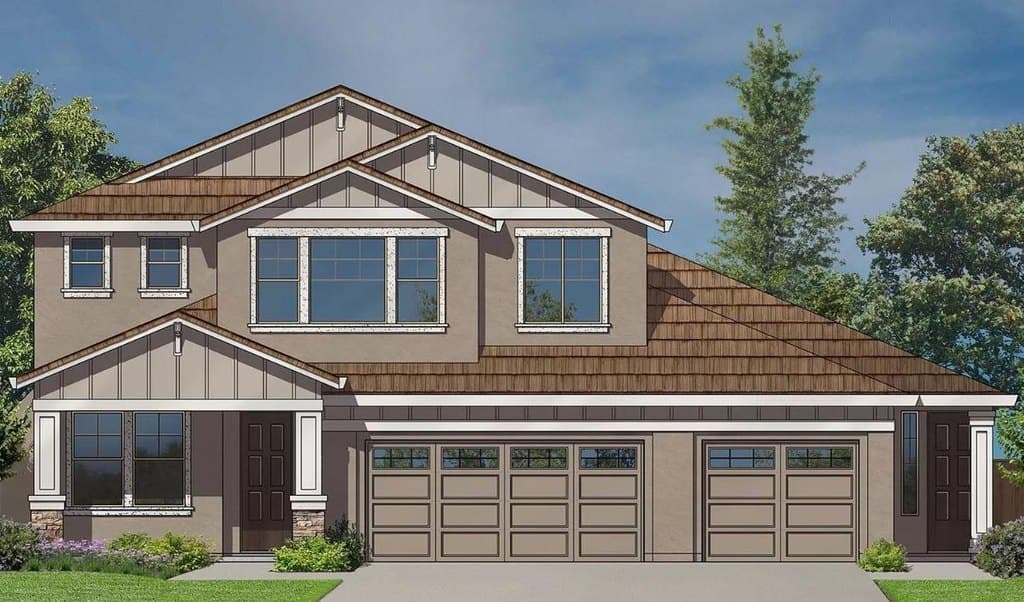
$1,279,990
4230 Shady Mills Ct
6 bd · 5 ba · 3,877 sqft
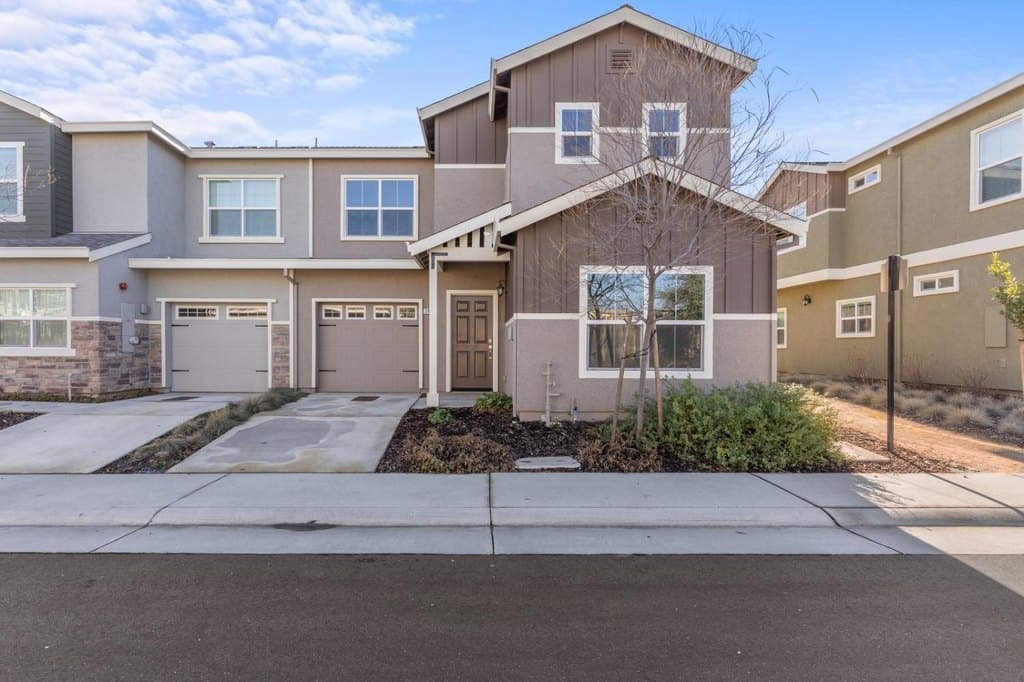
$542,500
3916 Wickman Loop
3 bd · 3 ba · 2,059 sqft
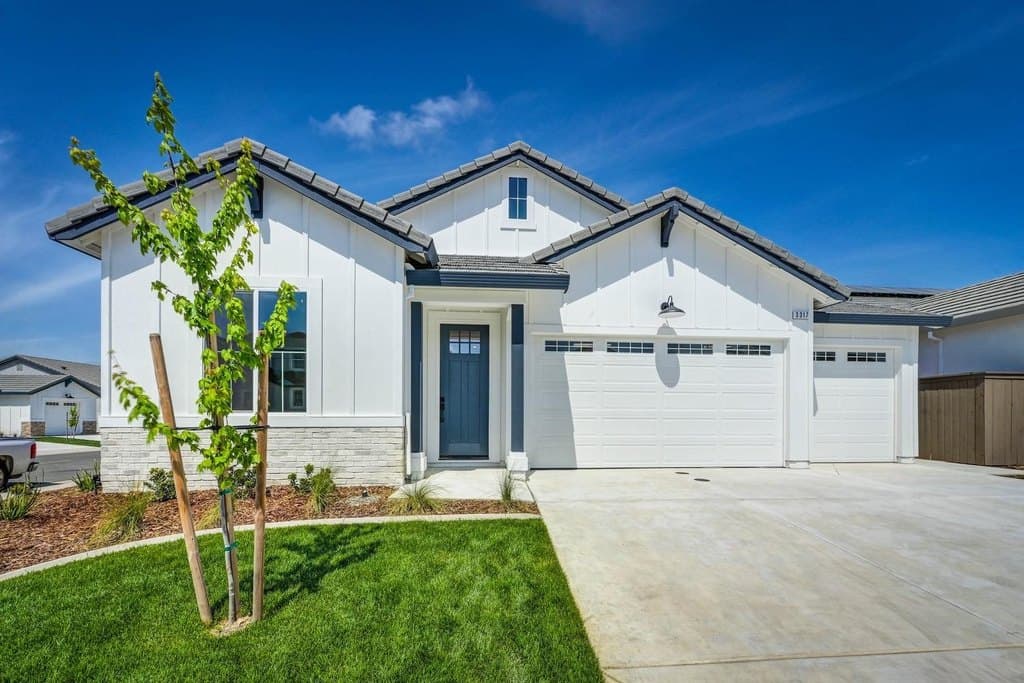
$929,990
3317 Grouse Ridge Way
4 bd · 3 ba · 2,243 sqft
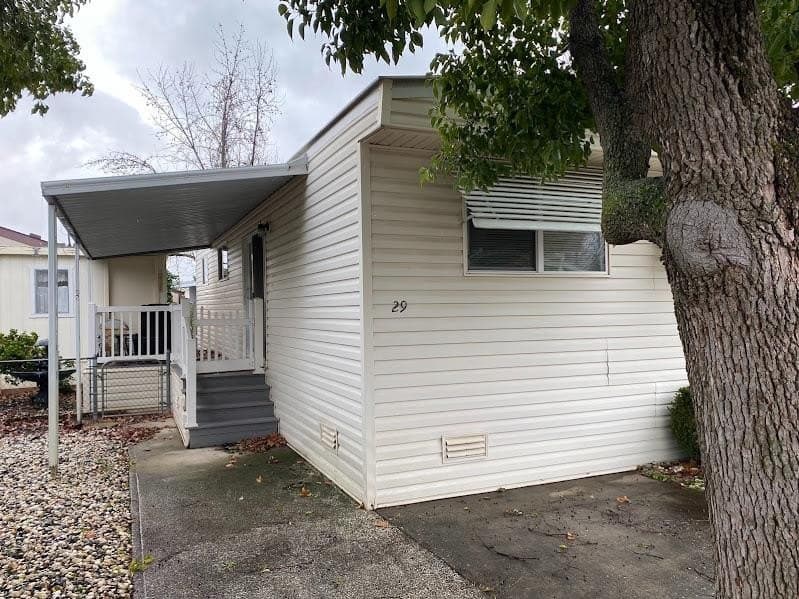
$95,900
5505 S Grove St Spc 29
2 bd · 1 ba · 800 sqft
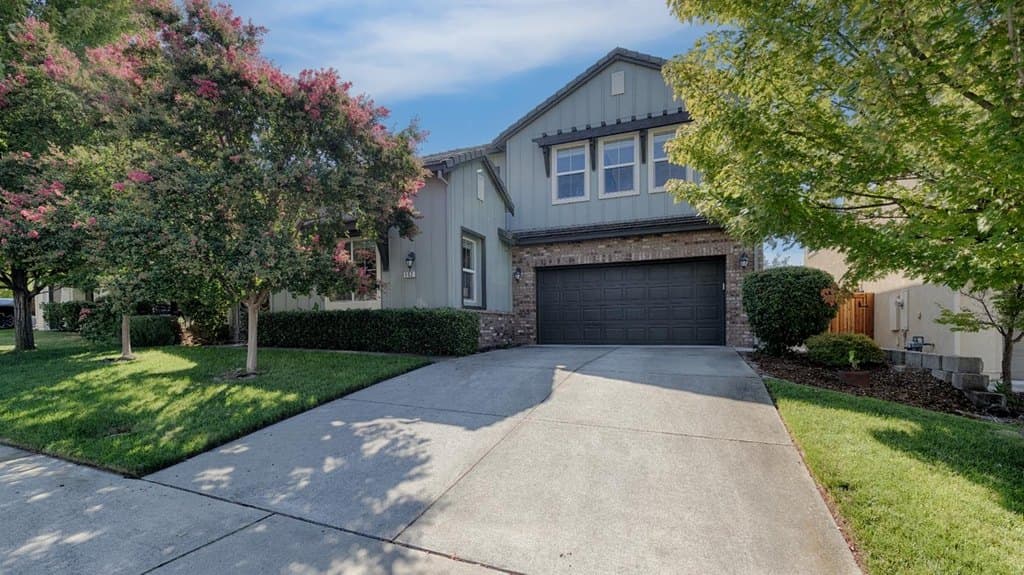
$779,000
962 Browning Ln
4 bd · 4 ba · 2,992 sqft
Browse 8+ nearby homes on the map
See 8 more Rocklin homes on the map
Open map →