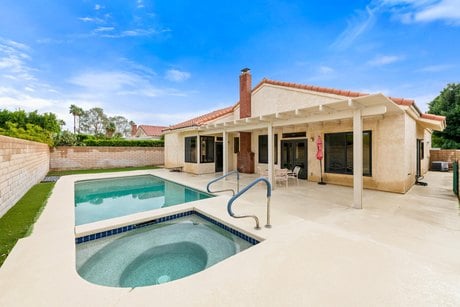
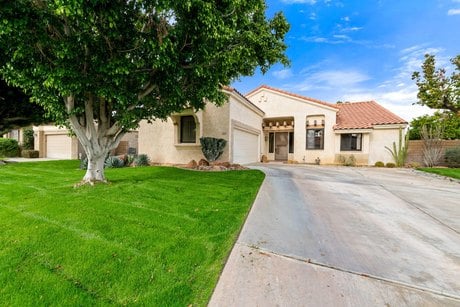
53 San Simeon Pl, Rancho Mirage, CA
2 bd · 2 ba · 1,650 sqft Single Family listed at $649,000, built in 1981.
About this home
Welcome to Mission Wells, adjacent to the established Tamarisk neighborhood, it features 72 homesites within a gated community. This 2BR, 2BA single-story home has a private pool and spa. Wood beams are featured at the covered entry. The interior with 1,650 sq ft has no wasted space as vaulted wood beam ceilings add volume and dual pane windows and French doors filter lots of natural light. The living room with fireplace and wet bar extends to the dining area and a spacious kitchen with built-in cabinets has lots of room for a breakfast/casual dining table. The primary bedroom with sitting area and direct access to the backyard has an ensuite with separate tub and shower. The second bedroom has direct access to a 3/4 hall bathroom. The laundry room with sink and storage cabinets has direct access to a 2 car garage. Enjoy privacy in the spacious backyard. Relax and refresh in the pebble finish pool and spa surrounded by easy maintenance Restora patio decking. An Aluma Wood patio cover provides shade. The HOA amenities, with a low $410 monthly fee, provides front yard maintenance, a community pool/spa, picnic area, lighted tennis and pickleball courts plus RV storage area. This prime location offers the convenience of nearby shopping, hiking, golf options at Mission Hills CC, fun activities for kids at the Children's Discovery Museum or enjoy a tour of the Sunnylands Estate offering a variety of community programs. With some updating to mirror your personal taste, this is an exceptional opportunity to enjoy the lifestyle in the Heart of Rancho Mirage.
What it's like to live here
AIListed by
Property details
- Price
- $649,000
- Bedrooms
- 2
- Bathrooms
- 2
- Interior
- 1,650 sqft
- Price / sqft
- $393
- Year built
- 1981
- Lot size
- 7,841 sqft
- Type
- Single Family
- Days on market
- 137
- Est. property tax
- $4,868/yr · $406/mo · 0.75% CA avg
- HOA
- $410/mo
- Last sold
- $167,500 · Sep 1989
Estimated monthly payment
Can I afford this?
See what fits your income
Price history
- Jan 5, 2026$649,000Initial list price
- Sep 1, 1989$167,500Sold
- Oct 28, 1986$150,500Sold
- Mar 1, 1982$2,400,000Sold
Location
This home is located in Rancho Mirage, CA, in the Desert area. Browse more Rancho Mirage listings on the Rancho Mirage market page or explore the full Rancho Mirage market report.
Home Intelligence
Neighborhood (zip 92270)
This neighborhood skews older (median age 64.9) and is predominantly owner-occupied (81%). 24% hold a bachelor's degree; median household income is $105,557.
- Median income
- $105,557
- Median age
- 64.9
- Owner-occupied
- 81.3%
- Bachelor's degree
- 23.8%
- Census median home value
- $690,100
Source: US Census Bureau American Community Survey 5-year estimates.
Similar homes in Rancho Mirage
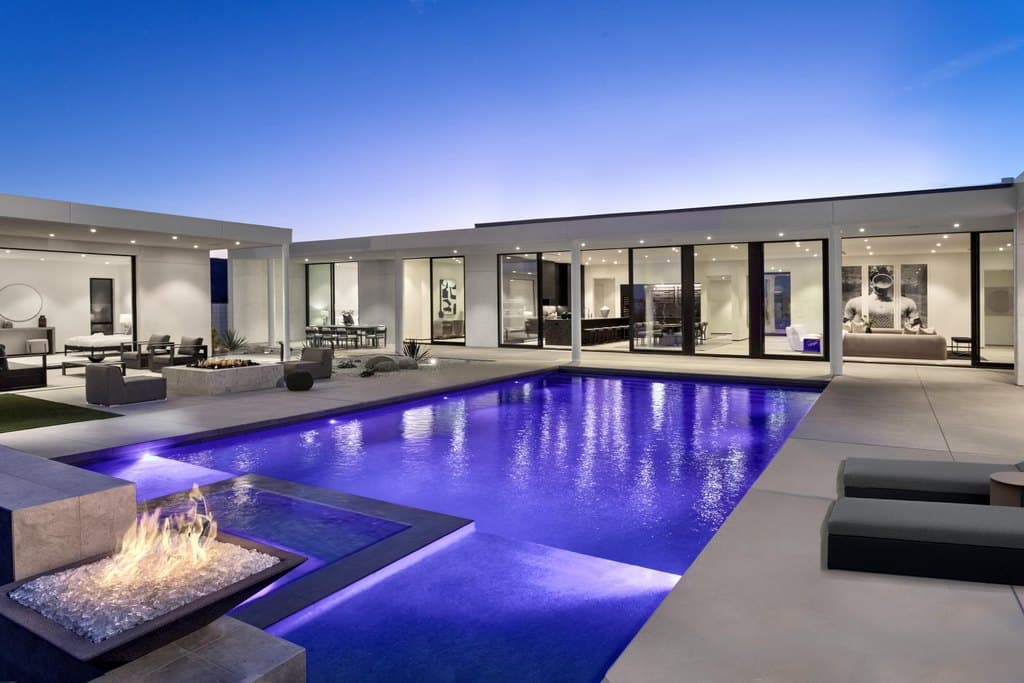
$4,760,000
14 Via Linea
5 bd · 6 ba · 4,737 sqft
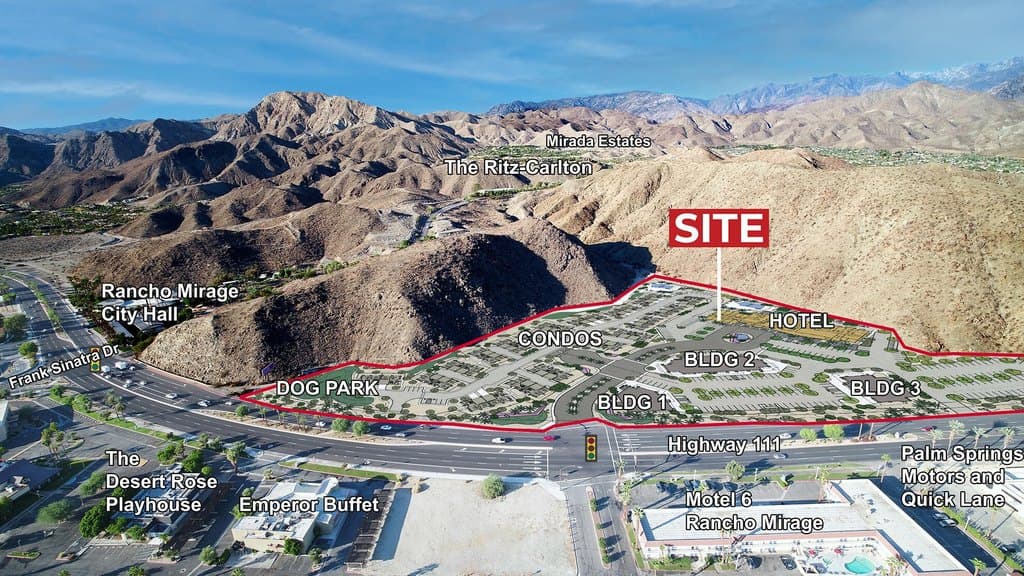
$8,000,000
Highway 111
0 bd · 0 ba
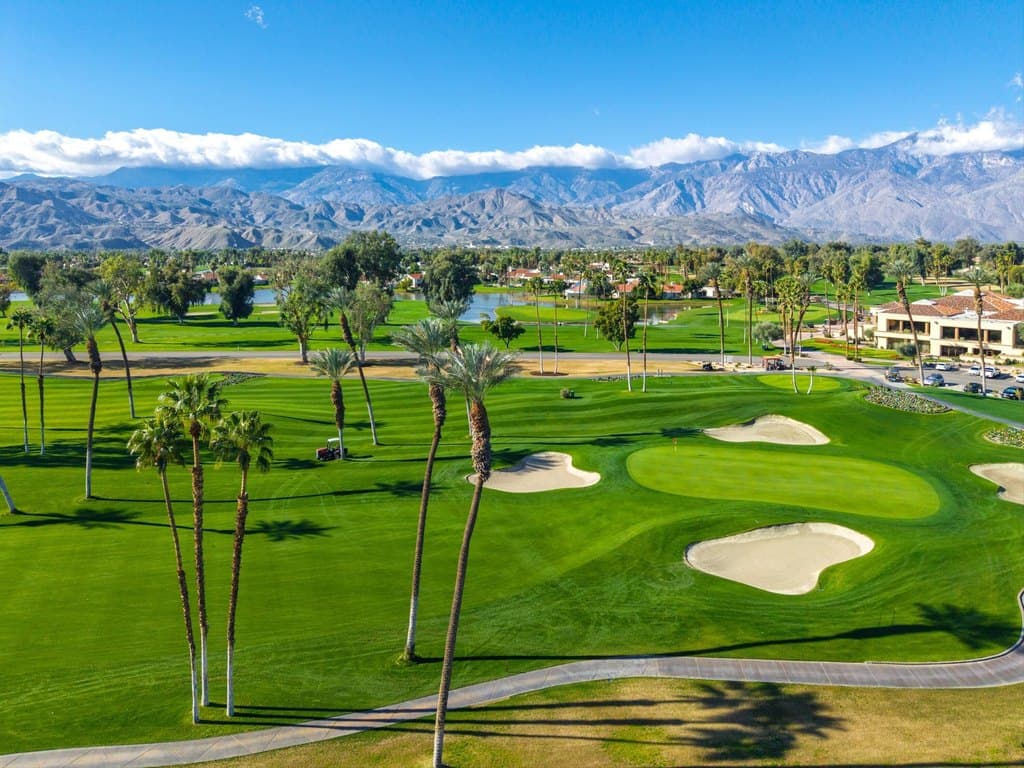
$399,000
105 Racquet Club Dr S
2 bd · 2 ba · 1,539 sqft
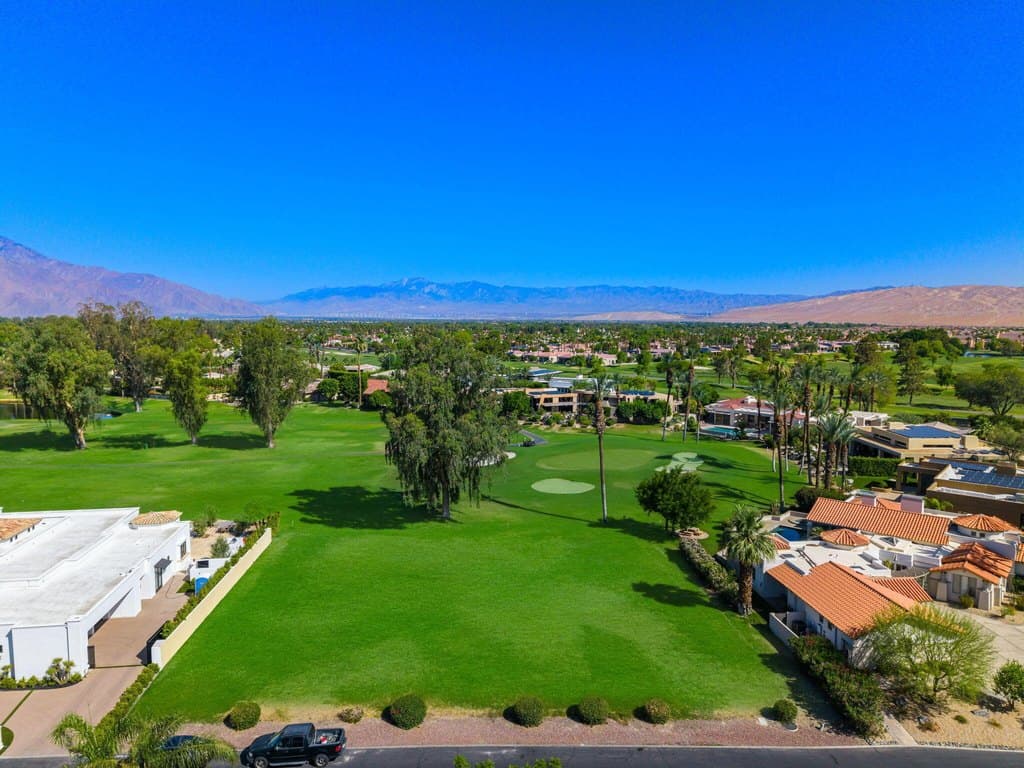
$599,000
12115 Turnberry Dr
0 bd · 0 ba
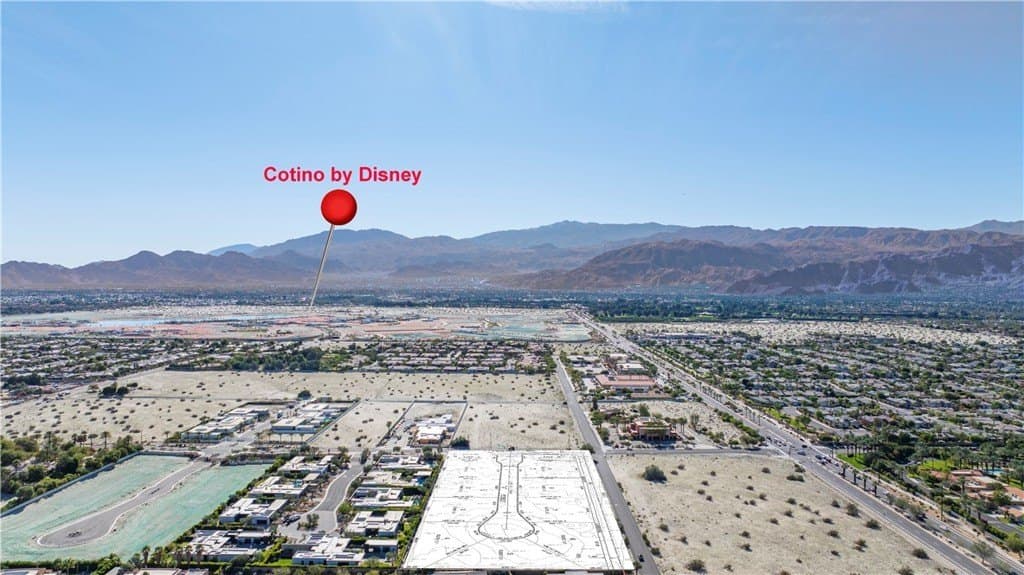
$7,000,000
72094 Ginger Rogers Rd
0 bd · 0 ba
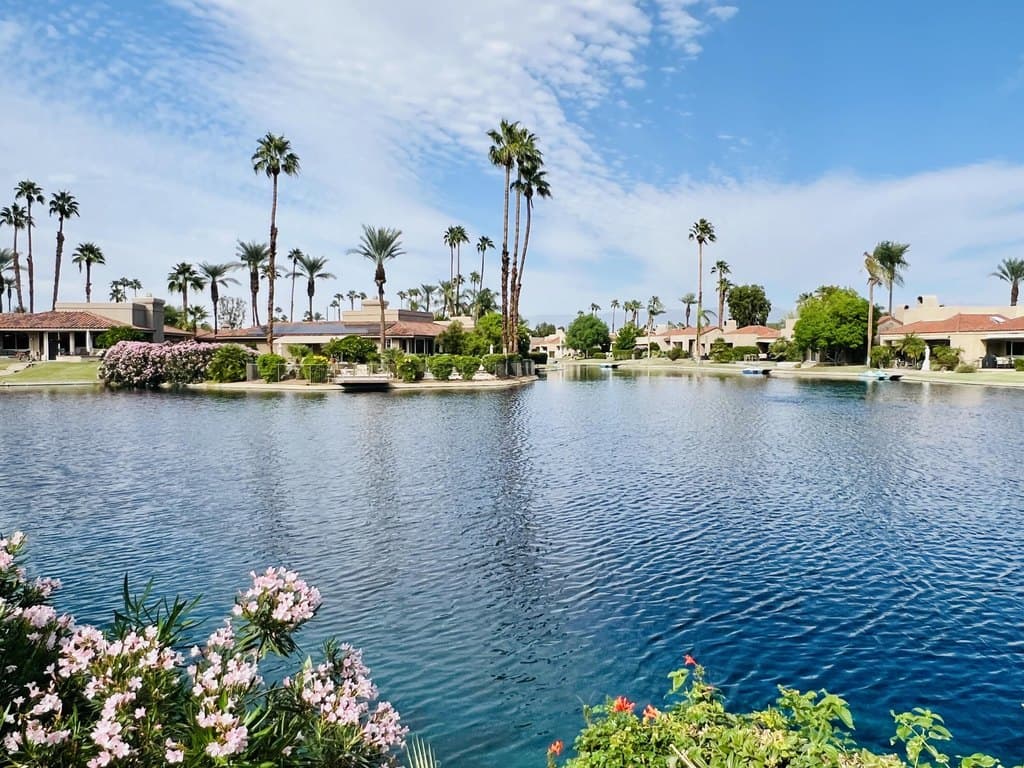
$609,000
165 Lake Shore Dr
3 bd · 3 ba · 1,813 sqft
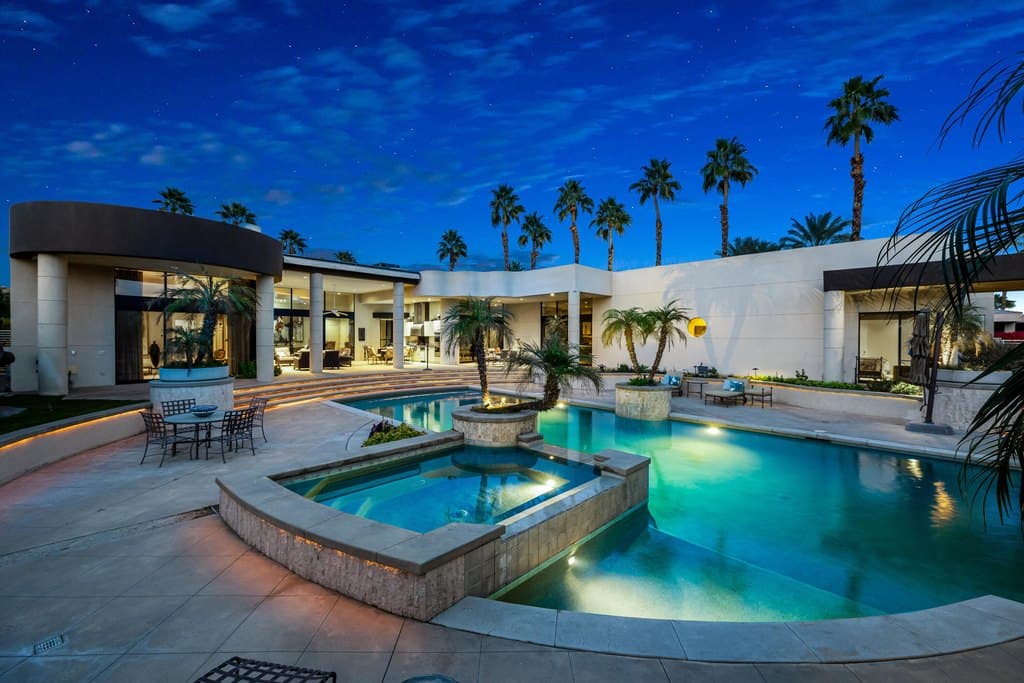
$2,750,000
23 Stephen Ter
5 bd · 6 ba · 5,822 sqft
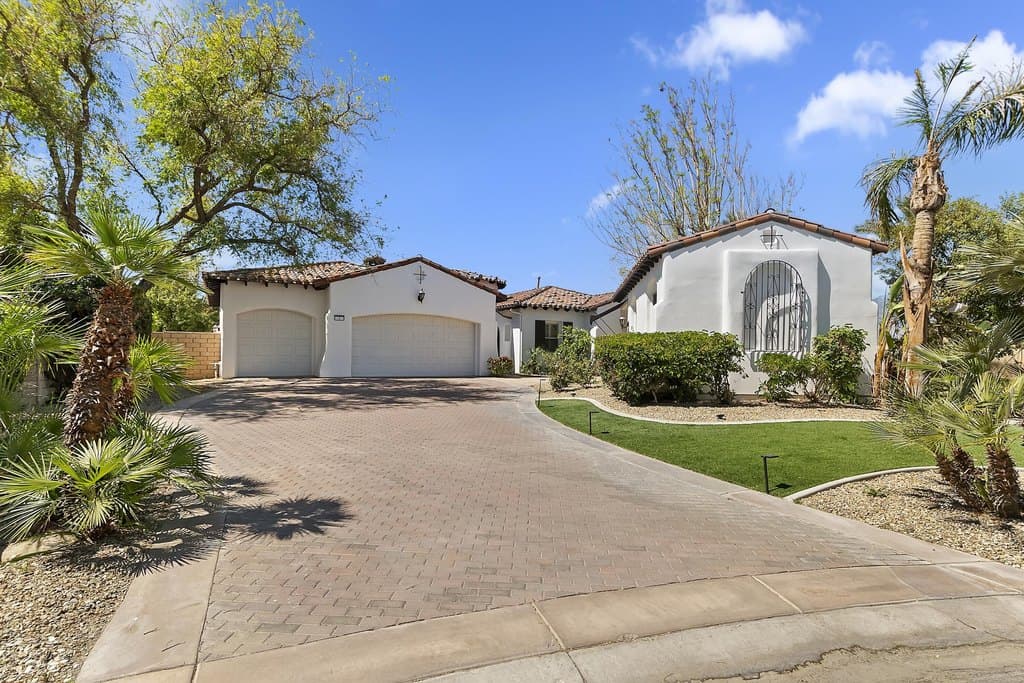
$1,575,000
7 Cielo Vista Ct
4 bd · 6 ba · 3,746 sqft
Browse 8+ nearby homes on the map
See 8 more Rancho Mirage homes on the map
Open map →