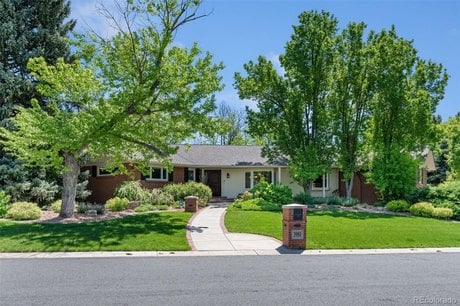
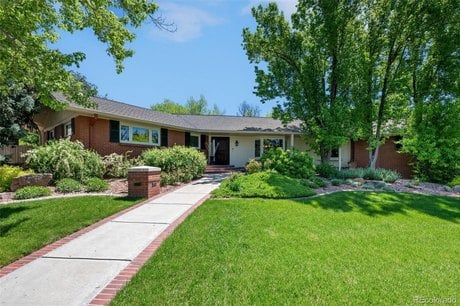
3980 S Dexter St, Cherry Hills Village, CO
5 bd · 6 ba · 6,191 sqft Single Family listed at $2,650,000, built in 1959 in the Mansfield Heights neighborhood.
About this home
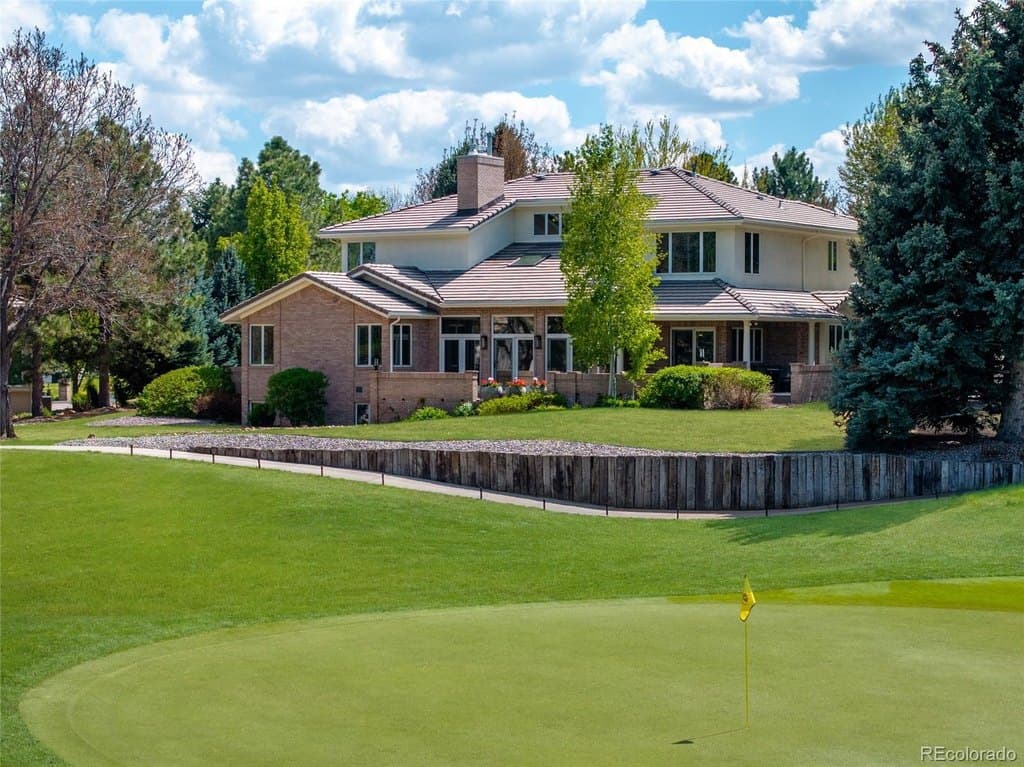
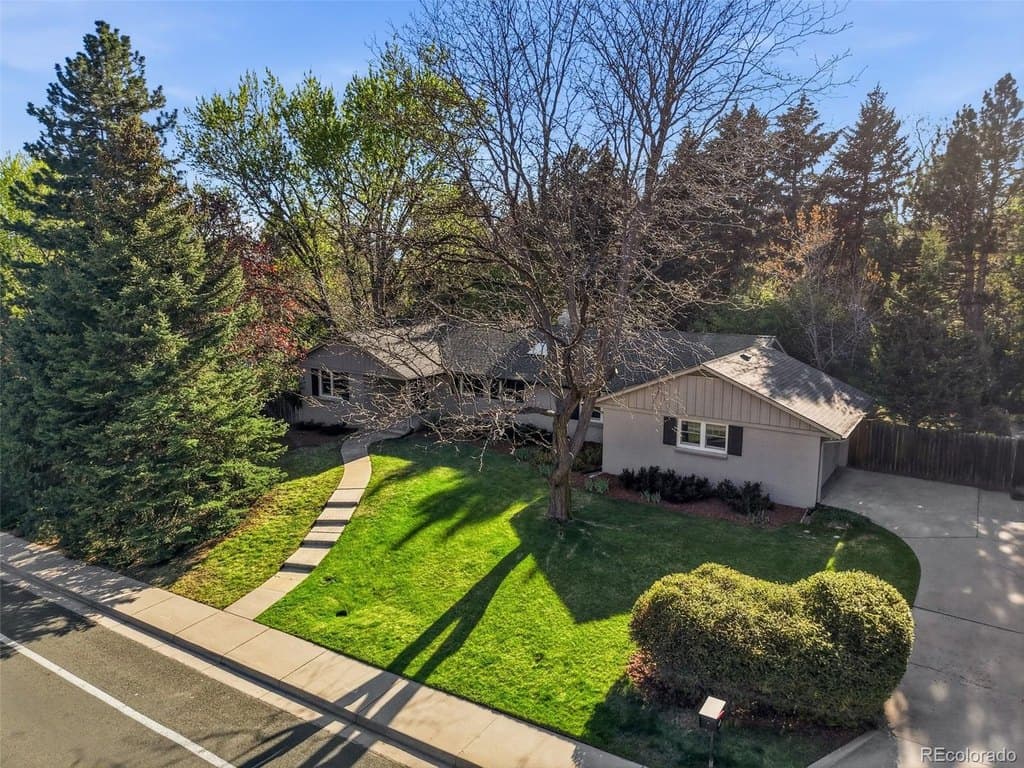
Welcome to this beautifully maintained ranch-style home in the sought-after Mansfield Heights neighborhood of Cherry Hills Village. Offering over 3,800 square feet on the main level alone, this expansive 5-bedroom, 6-bathroom residence combines timeless design, exceptional functionality, and effortless indoor-outdoor living. Filled with natural light, the home welcomes you with warm hardwood floors, inviting finishes, and thoughtfully designed living spaces throughout. Ideal for entertaining, the oversized formal dining room comfortably hosts everything from large holiday gatherings to intimate dinners. At the heart of the home, the spacious kitchen features granite countertops, stainless steel appliances, and seamless flow into the inviting family room complete with a cozy fireplace and wet bar. The main floor primary suite offers a true retreat with a luxurious spa-inspired bathroom featuring dual vanities, a make-up station, oversized walk-in shower, freestanding soaking tub, and expansive walk-in closet. Two additional generously sized bedrooms, multiple baths, a private office, and a versatile den complete the main level. Downstairs, discover two separate basement spaces offering incredible flexibility, each with its own bedroom and bathroom (one bedroom non-conforming). Wine collectors will appreciate the impressive 750-bottle temperature-controlled wine room, while the expansive home gym provides ample space for fitness equipment, recreation, or additional hobbies. Situated on a lush oversized lot, the outdoor living spaces are just as impressive. Enjoy summer evenings on the expansive back deck, gather around the firepit with family and friends, or take advantage of the private sports court complete with a basketball hoop. With exceptional space, versatile living areas, and an unbeatable location, this is a home that truly has it all.
What it's like to live here
AIListed by
Emily Lemere
Property details
- Price
- $2,650,000
- Bedrooms
- 5
- Bathrooms
- 6
- Interior
- 6,191 sqft
- Price / sqft
- $428
- Year built
- 1959
- Lot size
- 16,553 sqft
- Type
- Single Family
- Days on market
- 13
- Est. property tax
- $13,515/yr · $1,126/mo · 0.51% CO avg
Estimated monthly payment
Can I afford this?
See what fits your income
Location
This home is located in Cherry Hills Village, CO, in the Denver area. Browse more Cherry Hills Village listings on the Cherry Hills Village market page or explore the full Cherry Hills Village market report.
About Cherry Hills Village: The City of Cherry Hills Village is a home rule city located in Arapahoe County, Colorado, United States. Just south of Denver, the city population was 6,442 at the 2020 United States census. Incorporated 81 years ago in 1945, Cherry Hills Village is a part of the Denver-Aurora-Centennial, CO Metropolitan Statistical Area and the Front Range Urban Corridor. (source: Wikipedia)
Climate: Average year-round temperature is 53°F with 250 dry days per year and 19.2 inches of annual rainfall.
Home Intelligence
Neighborhood (zip 80113)
Median age is 39.2; 34% hold a bachelor's degree; 52% of homes are owner-occupied; median household income is $89,057.
- Median income
- $89,057
- Median age
- 39.2
- Owner-occupied
- 51.5%
- Bachelor's degree
- 33.6%
- Census median home value
- $677,000
Source: US Census Bureau American Community Survey 5-year estimates.
Similar homes in Cherry Hills Village
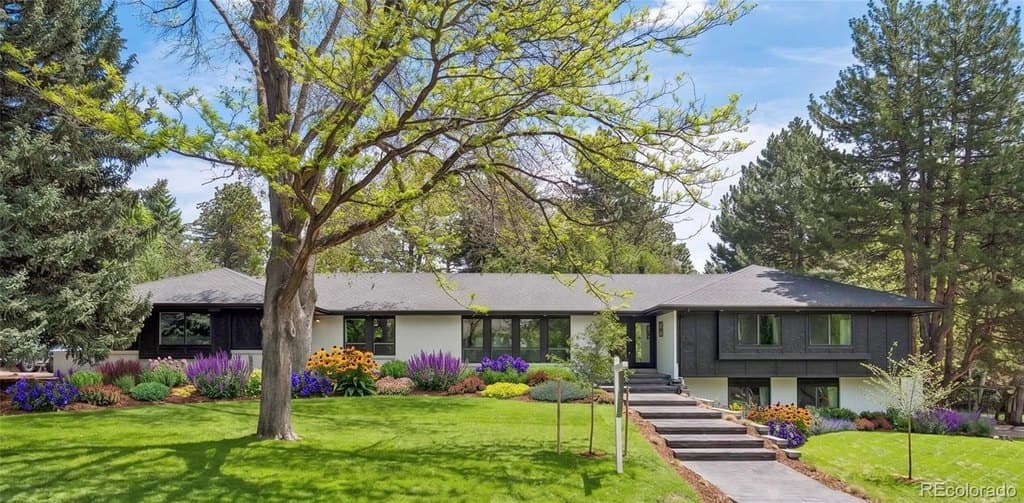
$2,400,000
3960 S Dahlia St
5 bd · 4 ba · 4,142 sqft
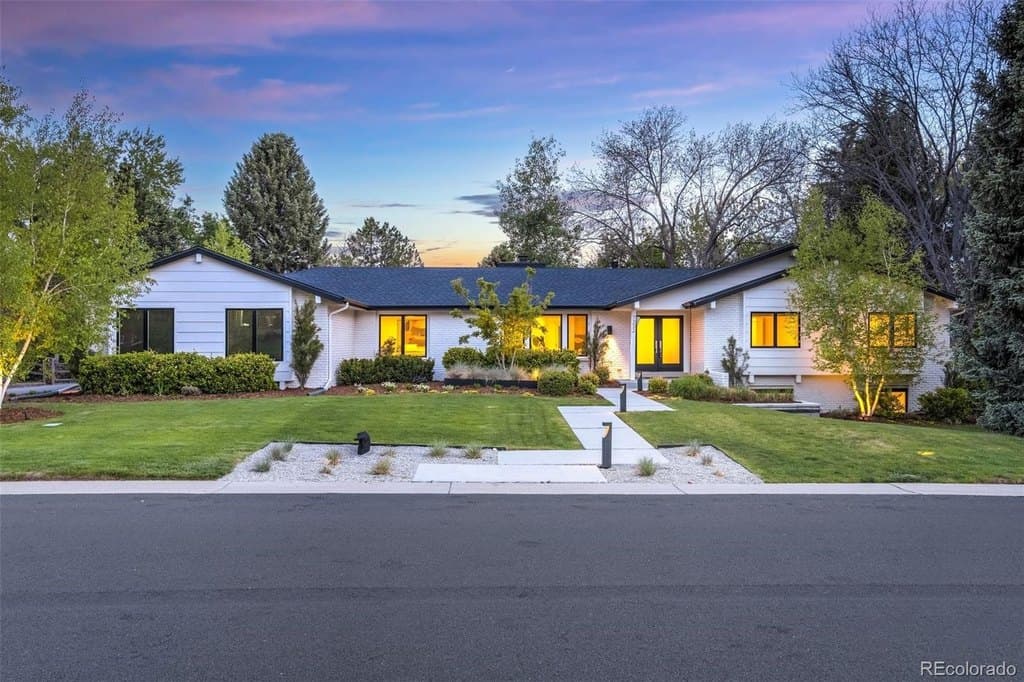
$2,625,000
5252 Nassau Cir E
6 bd · 5 ba · 4,764 sqft
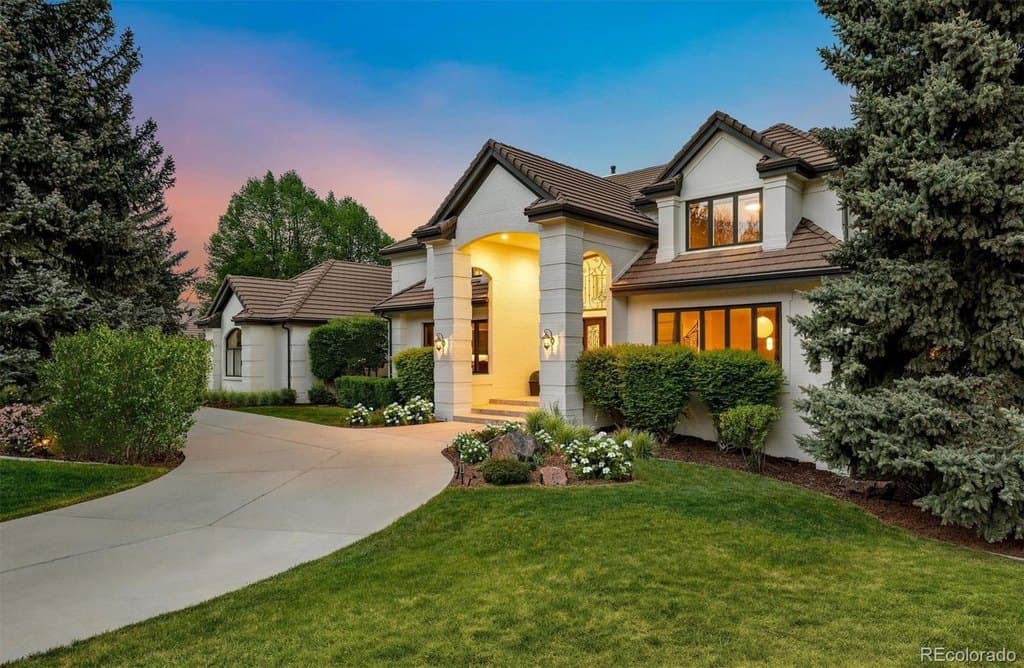
$5,950,000
21 Cherry Hills Farm Dr
5 bd · 8 ba · 9,587 sqft
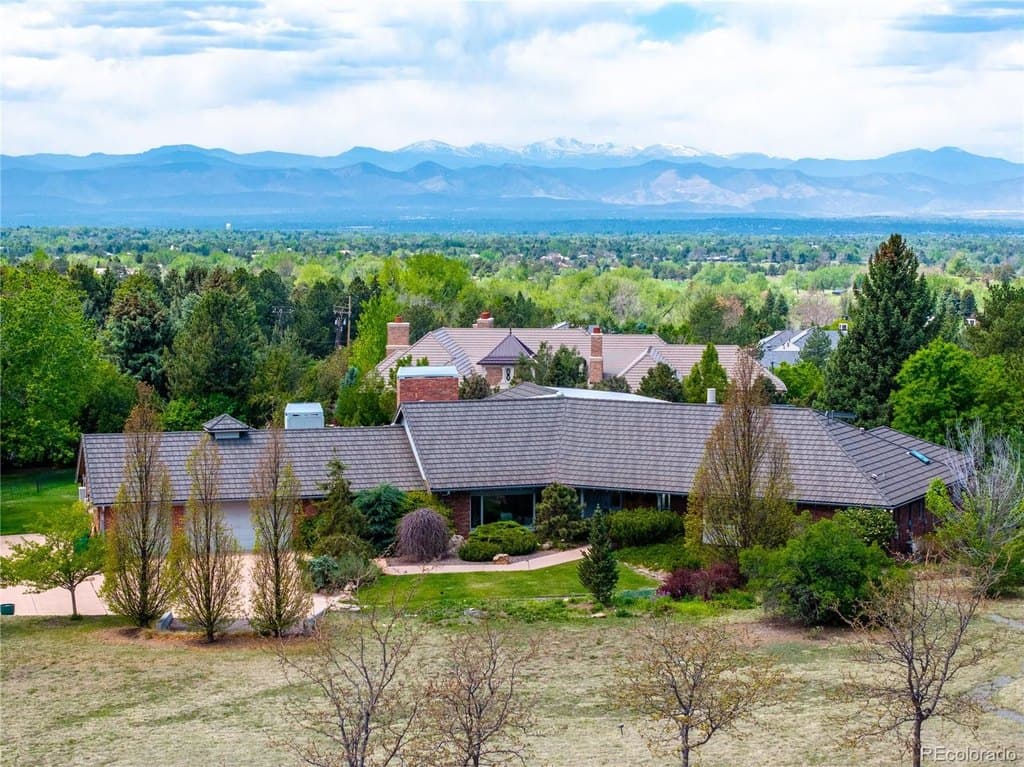
$3,500,000
5771 Charlou Dr
4 bd · 5 ba · 4,858 sqft
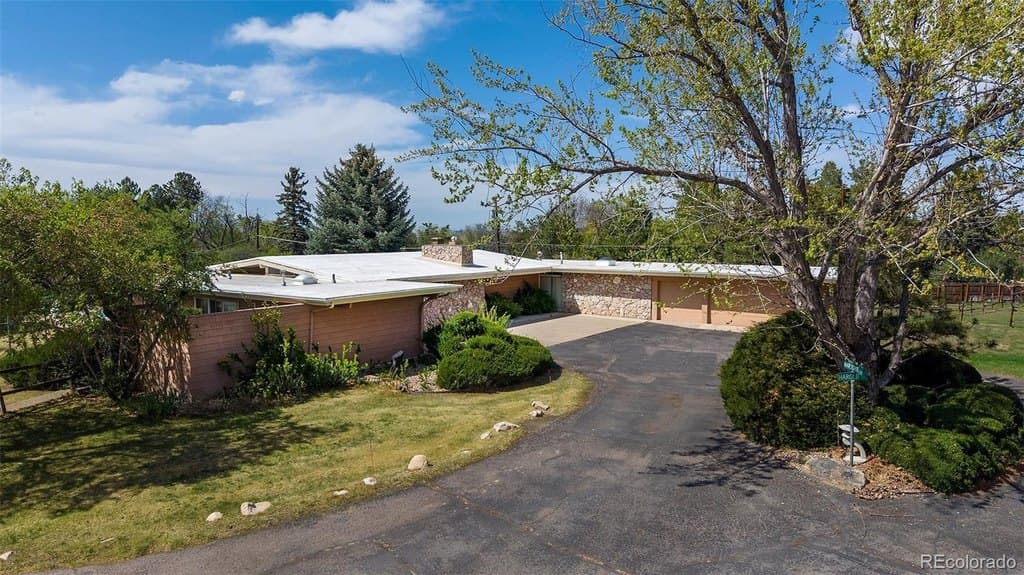
$3,200,000
1 Middle Rd
5 bd · 4 ba · 4,872 sqft
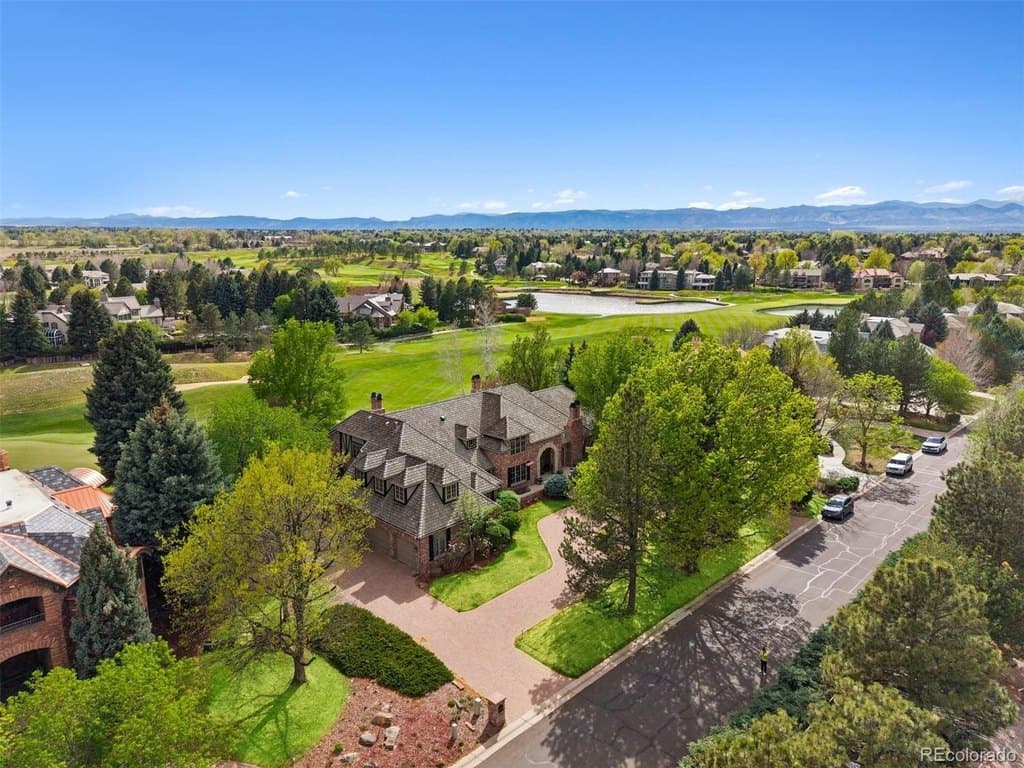
$5,925,000
77 Glenmoor Dr
5 bd · 7 ba · 11,519 sqft
$3,580,000
60 Glenmoor Cir
5 bd · 5 ba · 7,312 sqft
$1,680,000
4001 S Dahlia St
4 bd · 3 ba · 3,043 sqft
Browse 8+ nearby homes on the map
See 8 more Cherry Hills Village homes on the map
Open map →