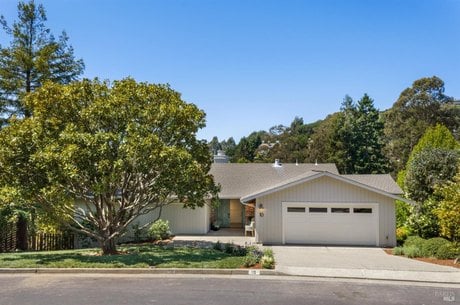
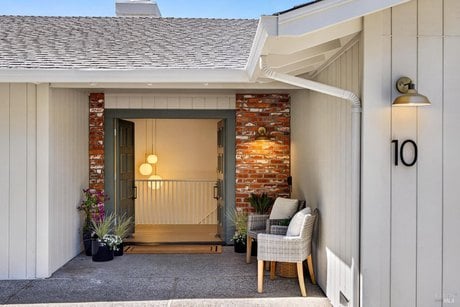
10 Corte San Fernando, Tiburon, CA
5 bd · 3 ba · 2,915 sqft Single Family listed at $3,477,000, built in 1970.
About this home
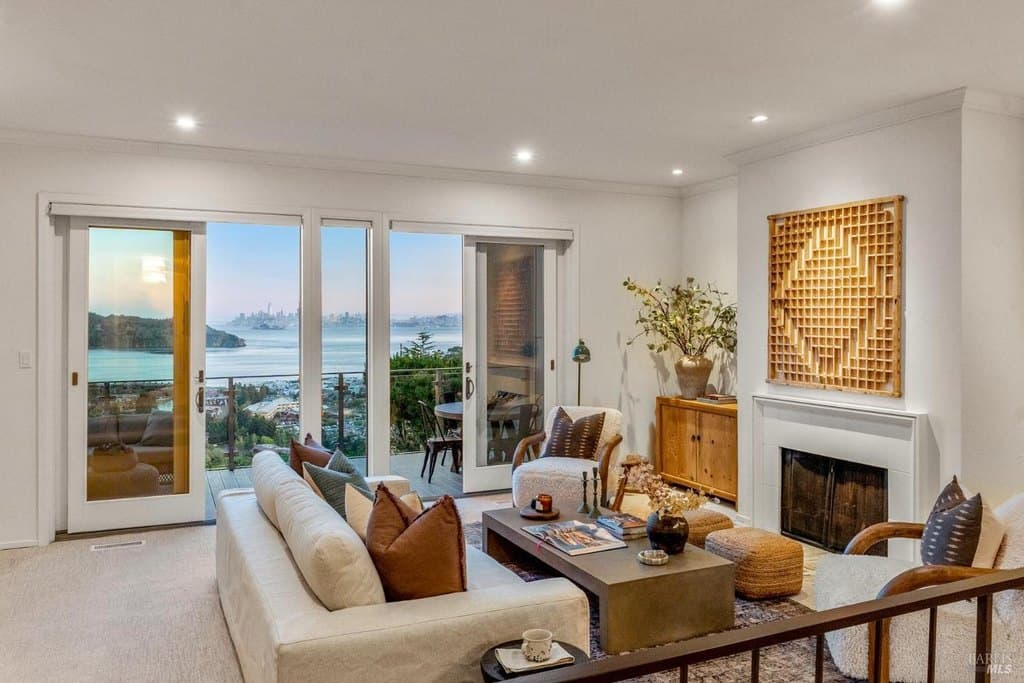
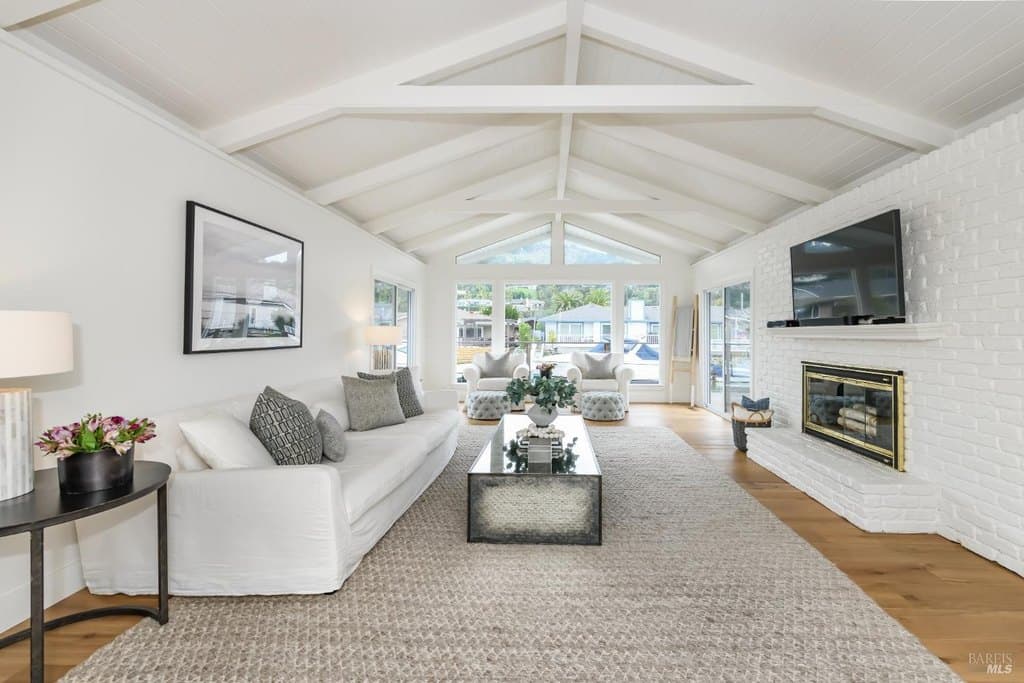
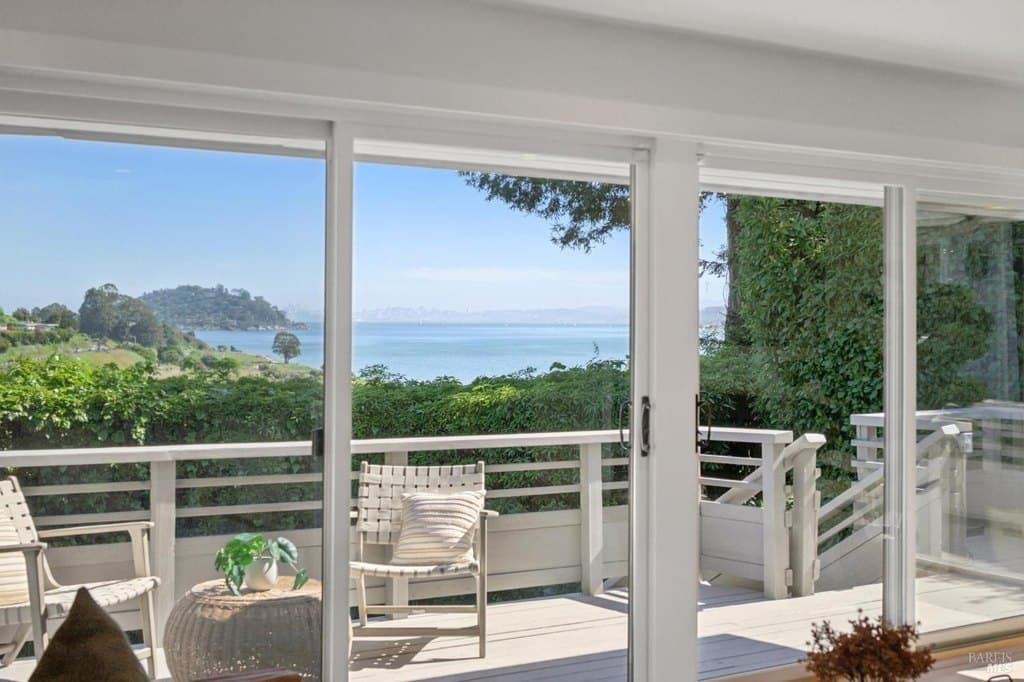
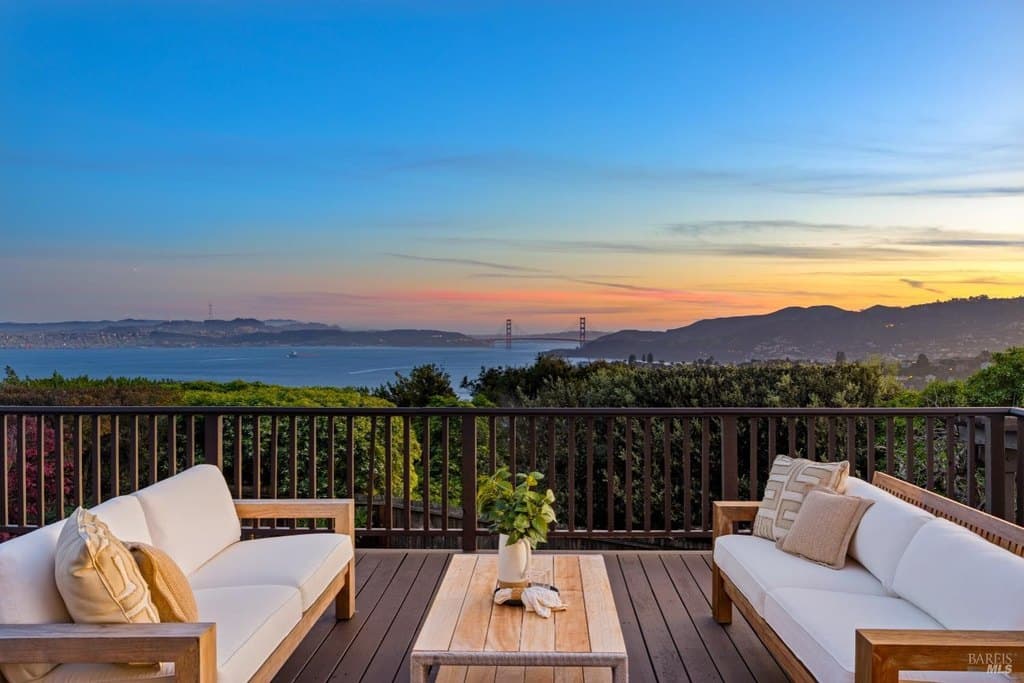
Situated on a quiet cul-de-sac on a large parcel in one of Tiburon's most desirable neighborhoods, this newly renovated 5-bedroom residence offers comfort, style, and a relaxed mid-century modern California vibe with gorgeous views spanning the Marin Headlands and Sausalito Hills. Owned by the same family for 55 years and now extensively renovated, this delightful home features elegant materials and chic finishes, including brand new Bosch appliances, new recessed and designer lighting, new wide plank European hardwood floors in all of the living spaces and the primary suite, and new Berber carpeting in the additional bedrooms. Thoughtfully remodeled bathrooms with stylish vanities and high-end materials offer a modern design that is elegant and cohesive. Open and beautifully remodeled, the window-filled and stunning kitchen features white shiplap walls, an expansive island with counter seating, new elegant quartz countertops and backsplash, pendant lighting, new appliances, a new sink and faucet, and modern hardware. Seamlessly flowing into the family room and deck, this fantastic floor plan offers quintessential family living and entertaining. The formal dining and living rooms are sun-drenched with natural light and feature exposed beams and natural wood for a stylish mid-century atmosphere, along with a wood-burning fireplace. The main-level primary suite features a large walk-in closet, sliding glass doors opening to the deck, and a fully remodeled bathroom with a modern dual-sink vanity, a tasteful slab countertop, and a new walk-in shower. A stylish powder room with a new vanity, designer wallpaper, elegant stone, and a modern light fixture completes the main level. The lower level offers a second family room with built-in bookshelves, a brick fireplace, and two walls of windows opening to the expansive patio and yard. Four more comfortable bedrooms, a well-appointed laundry room, and an updated full bathroom complete this level. The backyard is filled with mature fruit trees, camellias, and garden paths that lead to a large lawn. Stretching beyond the lawn, an additional parcel provides space for future possibilities, including a pool, pool house, or an ADU. A majestic magnolia tree, surrounded by a brand new lawn and fresh plantings, creates lovely curb appeal and an inviting entry. Attached two-car garage with generous storage.
What it's like to live here
AIListed by
Shana Rohde-Lynch
Property details
- Price
- $3,477,000
- Bedrooms
- 5
- Bathrooms
- 3
- Interior
- 2,915 sqft
- Price / sqft
- $1193
- Year built
- 1970
- Lot size
- 13,386 sqft
- Type
- Single Family
- Days on market
- 18
- Est. property tax
- $26,078/yr · $2,173/mo · 0.75% CA avg
Estimated monthly payment
Can I afford this?
See what fits your income
Location
This home is located in Tiburon, CA, in the San Francisco area. Browse more Tiburon listings on the Tiburon market page or explore the full Tiburon market report.
Home Intelligence
Neighborhood (zip 94920)
This neighborhood is highly educated (40% hold a bachelor's degree). Median age is 49.9; 70% of homes are owner-occupied; median household income is $216,096.
- Median income
- $216,096
- Median age
- 49.9
- Owner-occupied
- 69.6%
- Bachelor's degree
- 40.3%
Source: US Census Bureau American Community Survey 5-year estimates.
Similar homes in Tiburon
$2,500,000
86 Red Hill Cir
3 bd · 3 ba · 2,392 sqft
$2,950,000
9 Saint Lucia Pl
3 bd · 2 ba · 2,215 sqft
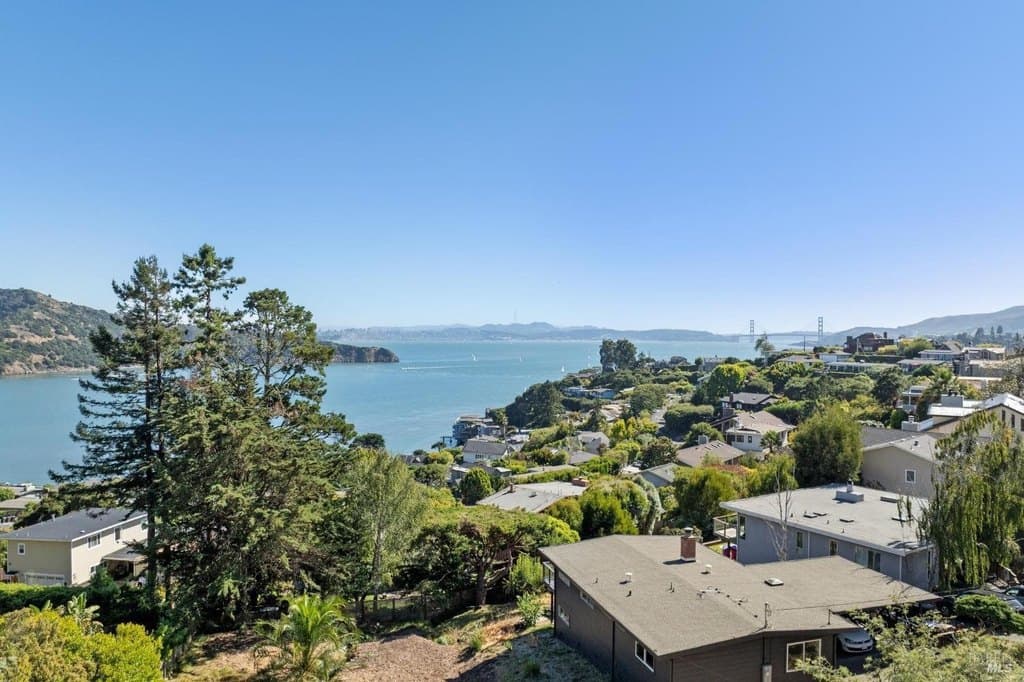
$895,000
Vistazo St E
0 bd · 0 ba
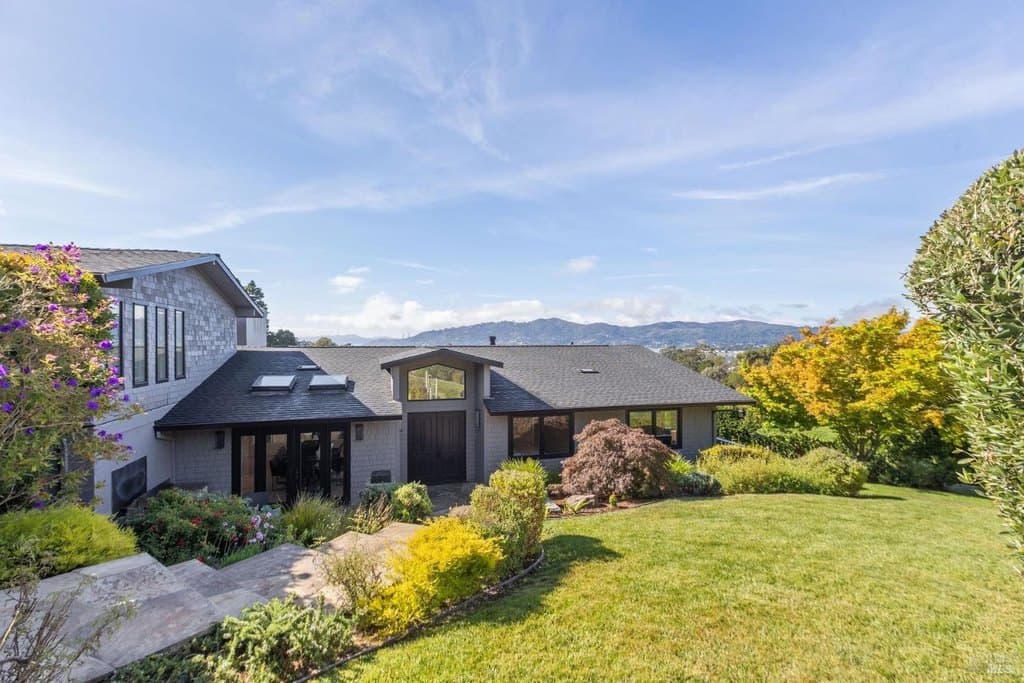
$4,995,786
25 Mark Ter
5 bd · 4 ba · 4,075 sqft
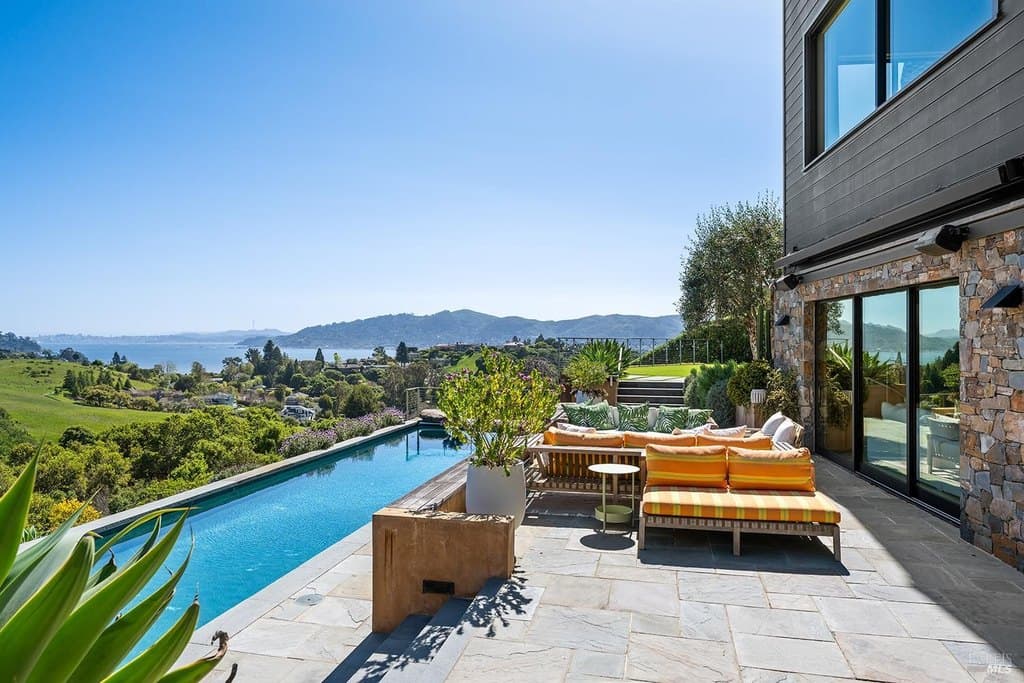
$8,995,000
8 Mariposa Ct
4 bd · 7 ba · 6,665 sqft
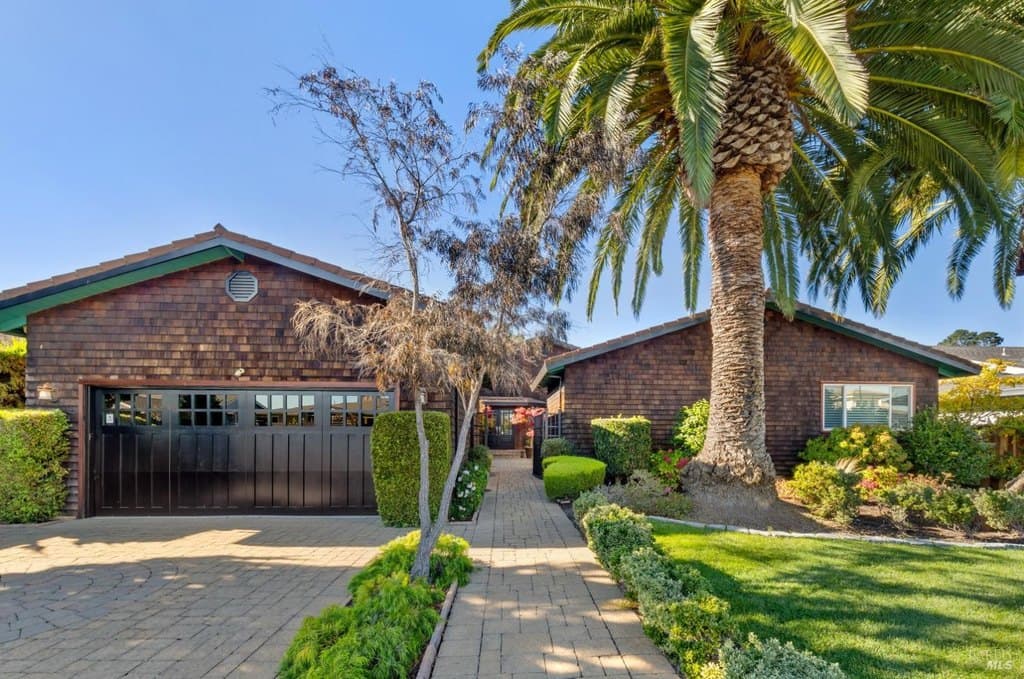
$2,995,000
217 Jamaica St
4 bd · 3 ba · 2,515 sqft
$3,399,000
55 Upper North Ter
4 bd · 3 ba · 2,510 sqft
$6,777,000
615 Ridge Rd
5 bd · 5 ba · 3,902 sqft
Browse 8+ nearby homes on the map
See 8 more Tiburon homes on the map
Open map →