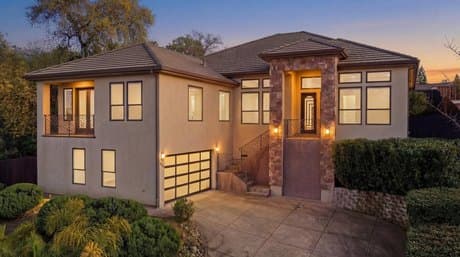
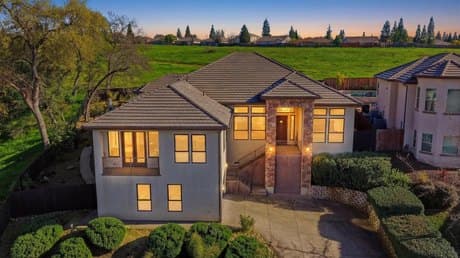
3813 Calverhall Way, Rocklin, CA
4 bd · 3 ba · 3,264 sqft Single Family listed at $1,349,900, built in 2015 in the The Highlands neighborhood.
About this home
Tucked against peaceful green space in the desirable Rocklin Heights community, this beautifully crafted custom residence offers a rare blend of thoughtful design, exceptional quality, and effortless single story living. Designed with a contemporary, loft inspired aesthetic, the home unfolds through an expansive open floor plan filled with natural light and framed by serene views of the surrounding greenery. The craftsmanship is evident throughout, with rich white oak hardwood flooring, custom built-in cabinetry, tray lighting, and carefully selected designer fixtures that elevate each space. At the heart of the home, the gourmet kitchen is both striking and functional, appointed with a Wolf gas range, granite countertops, high end stainless steel appliances, and a generous walk-in pantry. The kitchen flows seamlessly into the main living areas, creating an ideal setting for both relaxed daily living and effortless entertaining. The private primary suite offers a peaceful retreat, complete with direct access to a secluded deck overlooking the tranquil greenbelt. Whether enjoying a quiet morning coffee or unwinding in the evening, the setting offers a true sense of calm and privacy. A versatile office with picturesque views provides the flexibility to serve as a fourth bedroom, guest space, or inspiring work-from-home environment. Outdoors, the beautifully landscaped backyard is designed for year round enjoyment, featuring a spacious covered patio and mature grapevines that add charm and character to the setting. Additional highlights include solar, Andersen windows, and custom solar shades designed to enhance energy efficiency and comfort. Ideally located near highly regarded schools, hospitals, shopping, Lifetime fitness, parks, dining, and convenient freeway access, this exceptional home offers a refined lifestyle in one of Rocklin's most sought after neighborhoods.
What it's like to live here
AIListed by
Property details
- Price
- $1,349,900
- Bedrooms
- 4
- Bathrooms
- 3
- Interior
- 3,264 sqft
- Price / sqft
- $414
- Year built
- 2015
- Lot size
- 12,654 sqft
- Type
- Single Family
- Days on market
- 33
- Est. property tax
- $10,124/yr · $844/mo · 0.75% CA avg
- Last sold
- $1,200,000 · Nov 2021
Estimated monthly payment
Can I afford this?
See what fits your income
Price history
▼ 3.8%Most recent change on 2026-05-14: $1,299,900 → $1,249,900.
- May 14, 2026$1,249,900Price change
- Apr 22, 2026$1,299,900Price change
- Apr 14, 2026$1,349,900Price change
- Mar 12, 2026$1,399,900Initial list price
- Nov 12, 2021$1,200,000Sold
- Oct 8, 2021$1,145,000Initial list price
- Oct 25, 2019$849,000Price change
- Sep 20, 2019$849,000Initial list price
- Jan 11, 2019$849,000Price change
- Dec 28, 2018$849,000Price change
- Aug 30, 2018$849,000Initial list price
- Jan 13, 2015$713,000Sold
- Nov 6, 2014$724,900Initial list price
- Mar 4, 2013$112,500Sold
Location
This home is located in Rocklin, CA, in the Sacramento area. Browse more Rocklin listings on the Rocklin market page or explore the full Rocklin market report.
Home Intelligence
Neighborhood (zip 95677)
Median age is 37.7; 28% hold a bachelor's degree; 69% of homes are owner-occupied; median household income is $102,549.
- Median income
- $102,549
- Median age
- 37.7
- Owner-occupied
- 69.1%
- Bachelor's degree
- 28.1%
- Census median home value
- $597,200
Source: US Census Bureau American Community Survey 5-year estimates.
Similar homes in Rocklin
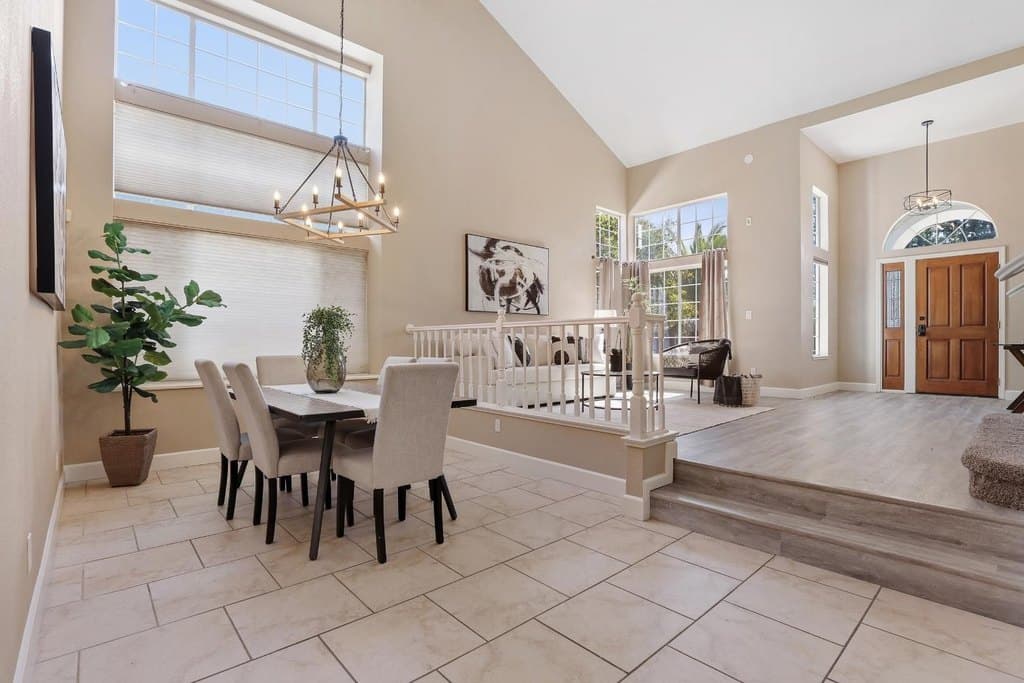
$665,000
2318 Heron Ct
4 bd · 3 ba · 2,347 sqft
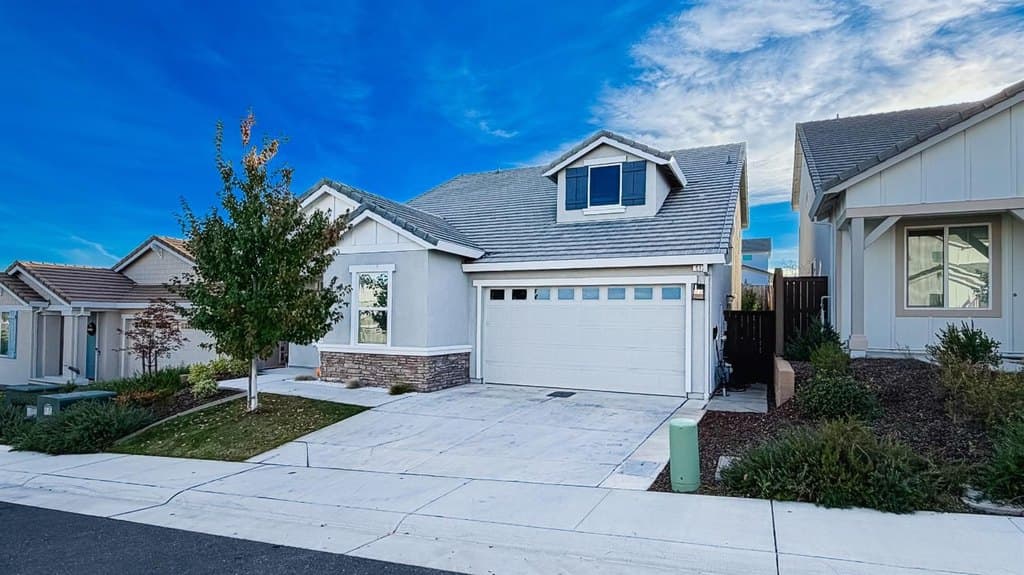
$869,000
517 Desert Bloom Ct
3 bd · 3 ba · 2,356 sqft
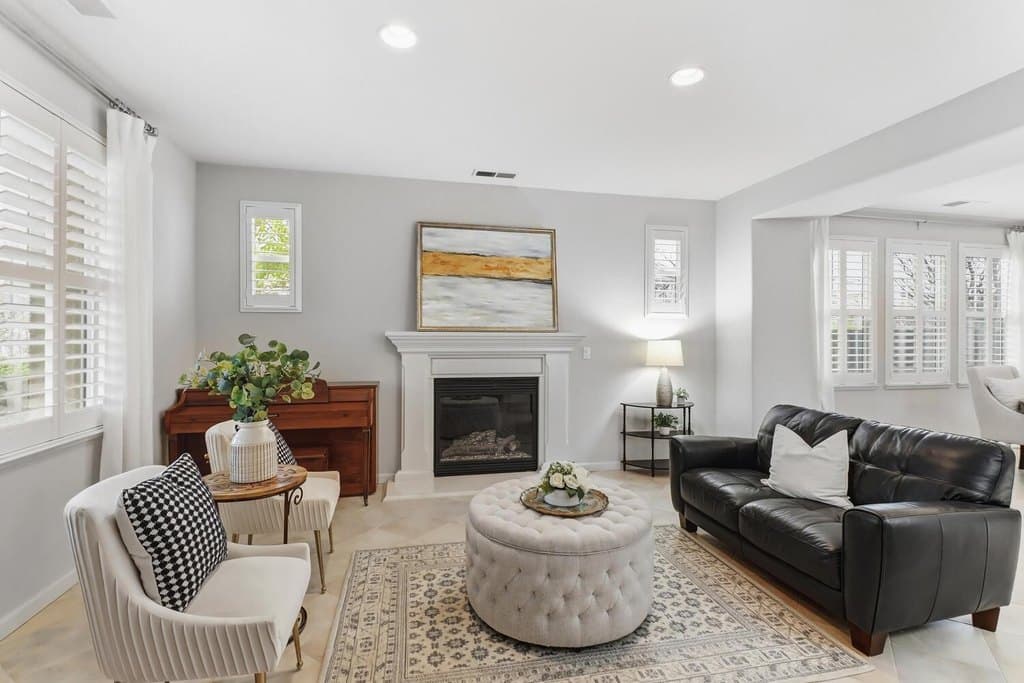
$799,000
2501 Mossy Oak Ct
4 bd · 4 ba · 3,469 sqft
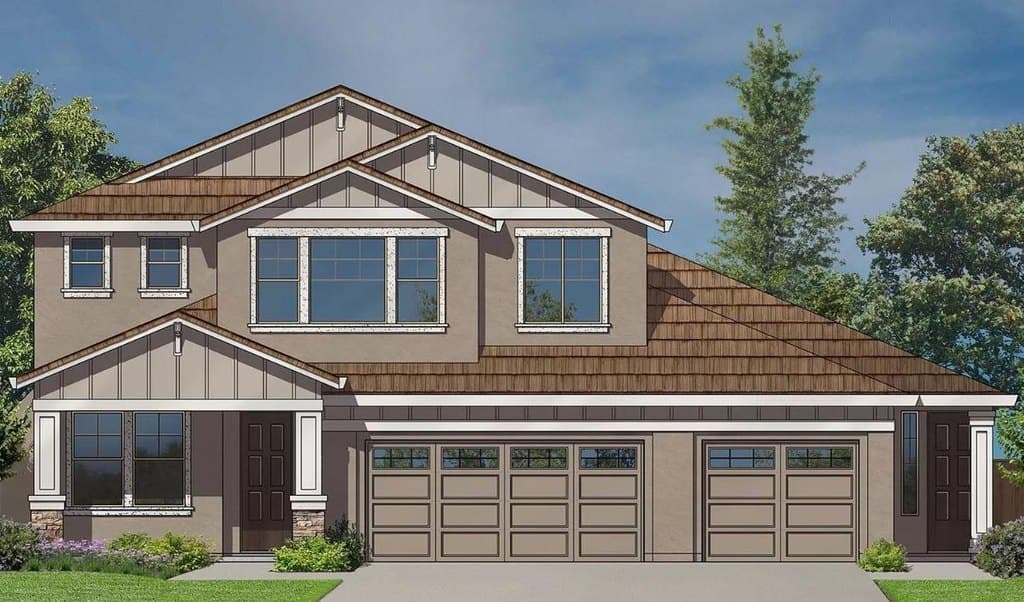
$1,279,990
4230 Shady Mills Ct
6 bd · 5 ba · 3,877 sqft
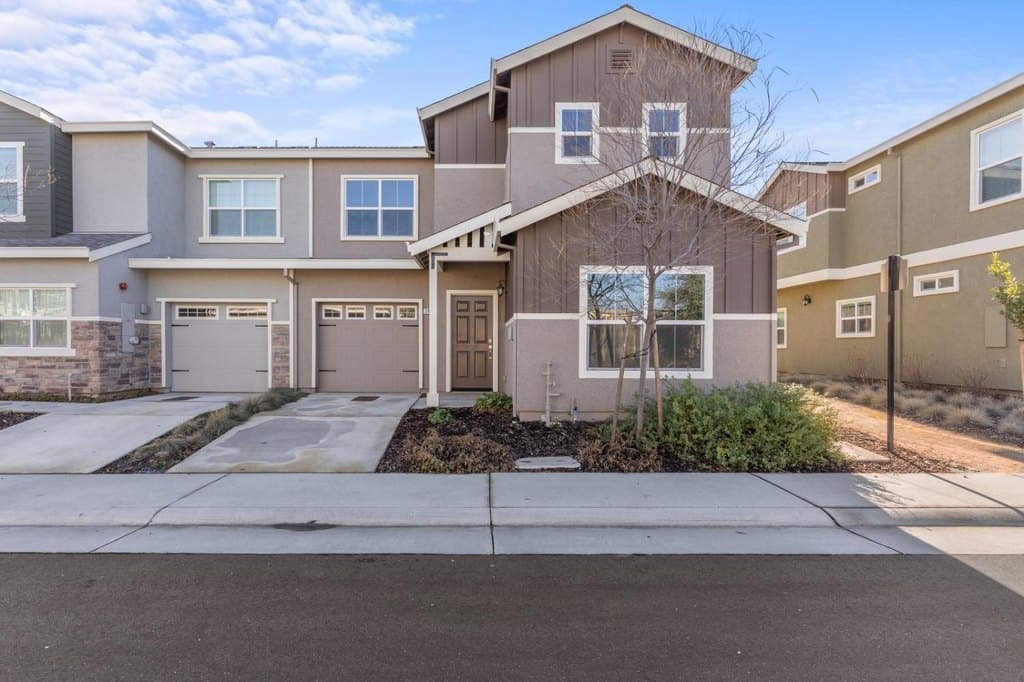
$542,500
3916 Wickman Loop
3 bd · 3 ba · 2,059 sqft
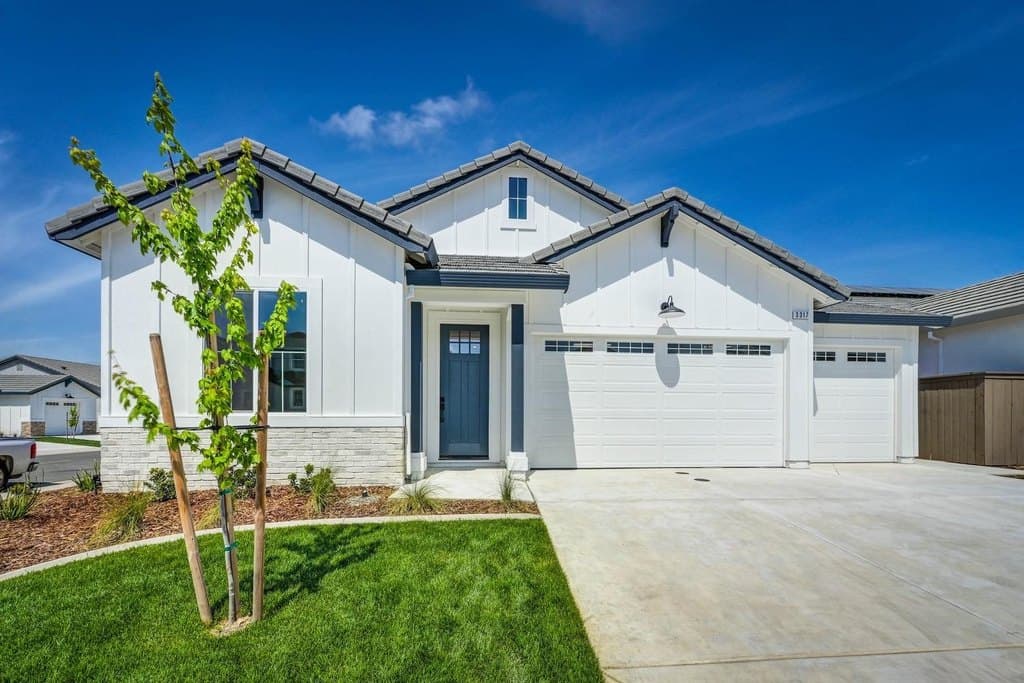
$929,990
3317 Grouse Ridge Way
4 bd · 3 ba · 2,243 sqft
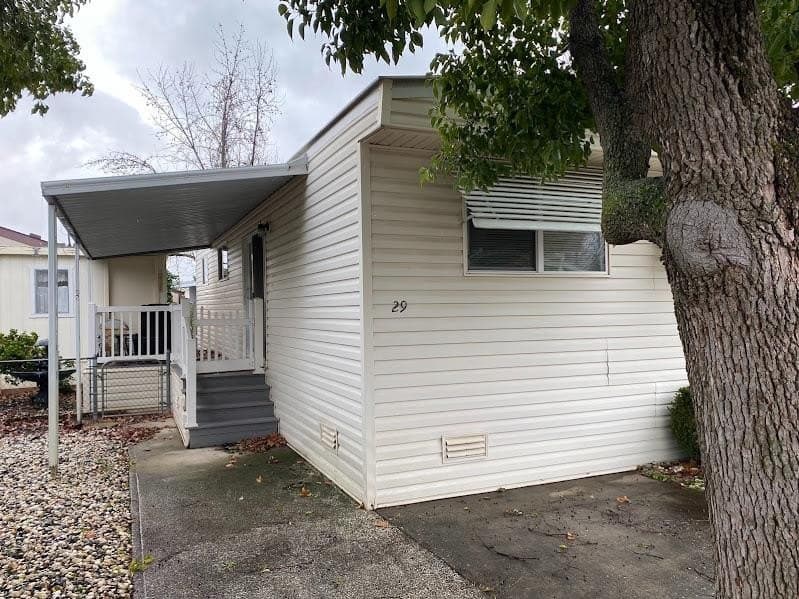
$95,900
5505 S Grove St Spc 29
2 bd · 1 ba · 800 sqft
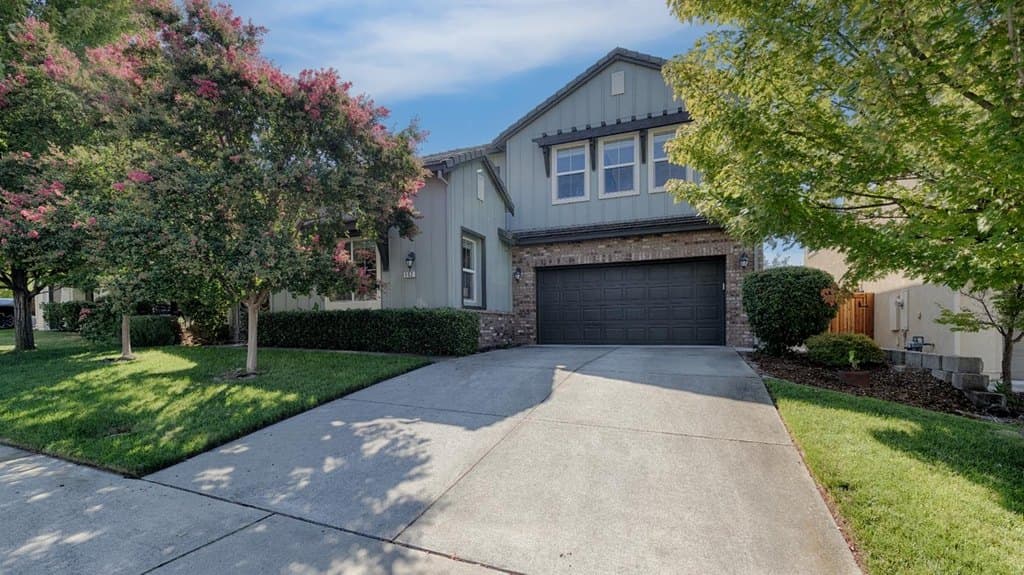
$779,000
962 Browning Ln
4 bd · 4 ba · 2,992 sqft
Browse 8+ nearby homes on the map
See 8 more Rocklin homes on the map
Open map →