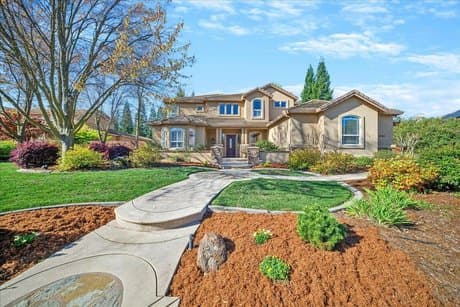
9133 Cedar Ridge Dr, Granite Bay, CA
5 bd · 4 ba · 3,940 sqft Single Family listed at $1,599,900, built in 2000 in the Silverwood neighborhood.
About this home
Welcome to 9133 Cedar Ridge Drive, a spacious and inviting custom home located in the highly desirable gated community of Silverwood West. Set in a picturesque Granite Bay neighborhood, this property offers room to grow, gather, and create lasting memories. With approximately 4,000 square feet of living space, this thoughtfully designed home features 5 bedrooms and 3.5 bathrooms. The main floor includes a generous primary suite along with a guest bedroom or home office ideal for extended family, guests, or working remotely. A spacious chef's kitchen opens to the family room and features alder cabinets, Thermador gas cooktop, granite slab countertops, breakfast nook and a walk-in pantry. The front and rear yards are designed for everyday enjoyment and entertaining alike. Set on a .40-acre interior lot across from beautiful lush open space, this immaculate home features a front courtyard with a refreshing water feature, a covered rear patio for year-round entertaining, solar-heated built-in pool and spa, built-in gas fire pit, and a small sports court giving everyone a place to relax, play and unwind. Upstairs, a game room/loft provides additional space for a playroom, media area, or study zone. Practical features like a whole house fan and walk-in attic access add comfort and convenience. The deep 3-car garage offers incredible flexibility, including a 29' drive-through bay with a 13-foot ceiling and 10-foot door great for boats, recreational vehicles, or extra storage. This home offers the space, layout, and community setting that make everyday living feel easy and connected. Award-winning Oakhills & Ridgeview Elementary schools and walking distance to GB High School. Close to GB Golf Club, fine-dining, shopping and nearby Folsom Lake.
What it's like to live here
AIListed by
Property details
- Price
- $1,599,900
- Bedrooms
- 5
- Bathrooms
- 4
- Interior
- 3,940 sqft
- Price / sqft
- $406
- Year built
- 2000
- Lot size
- 17,668 sqft
- Type
- Single Family
- Days on market
- 27
- Est. property tax
- $11,999/yr · $1,000/mo · 0.75% CA avg
- HOA
- $320/mo
- Last sold
- $1,599,900 · Apr 2026
Estimated monthly payment
Can I afford this?
See what fits your income
Price history
- Apr 22, 2026$1,599,900Sold
- Mar 18, 2026$1,599,900Initial list price
- Jan 13, 2000$180,000Sold
Location
This home is located in Granite Bay, CA, in the Sacramento area. Browse more Granite Bay listings on the Granite Bay market page or explore the full Granite Bay market report.
About Granite Bay: Granite Bay is a census-designated place (CDP) in Placer County, California, United States. It is part of the Sacramento metropolitan area. The population was 21,247 at the 2020 census, up from 20,402 at the 2010 census. The ZIP codes are 95746 and 95661. Granite Bay is a primarily residential suburb of Sacramento and is located just east of Roseville and west of Folsom Lake. (source: Wikipedia)
Climate: Average year-round temperature is 64°F with 289 dry days per year and 34 inches of annual rainfall.
Home Intelligence
Neighborhood (zip 95746)
This neighborhood is predominantly owner-occupied (90%). Median age is 48.0; 32% hold a bachelor's degree; median household income is $173,034.
- Median income
- $173,034
- Median age
- 48.0
- Owner-occupied
- 90.4%
- Bachelor's degree
- 31.8%
- Census median home value
- $965,500
Source: US Census Bureau American Community Survey 5-year estimates.
Similar homes in Granite Bay
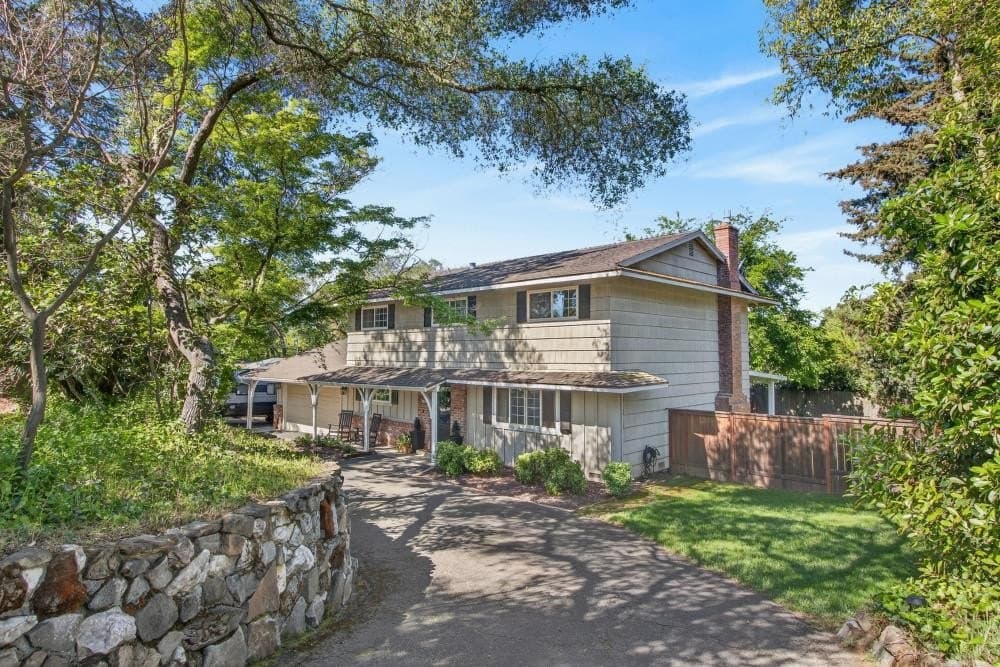
$1,050,000
8037 N Lake Cir
5 bd · 3 ba · 2,680 sqft
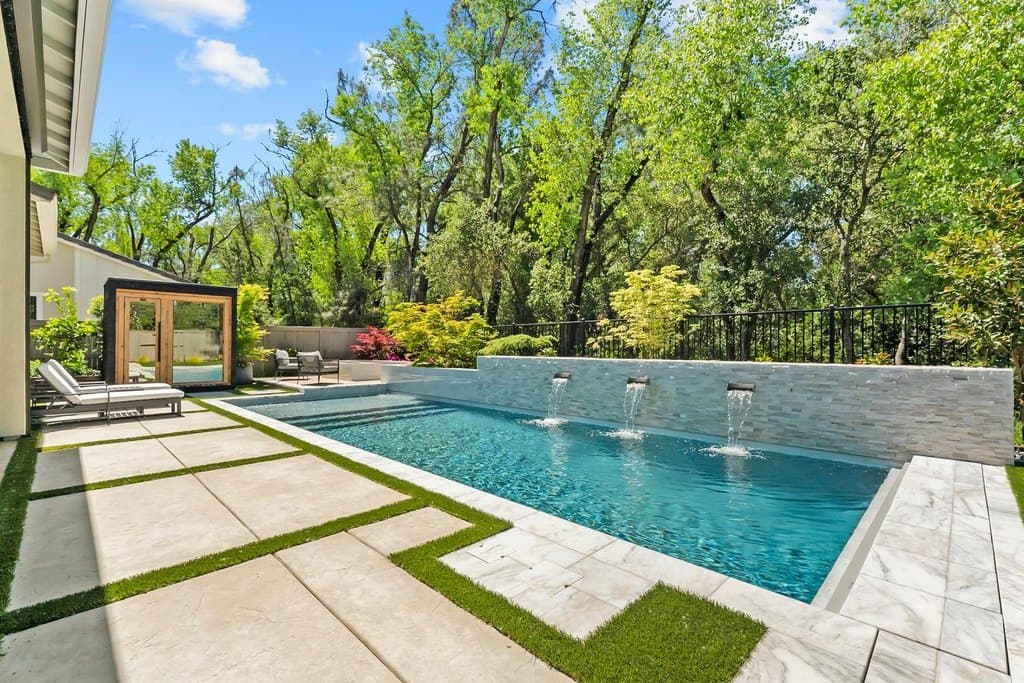
$1,800,000
8650 Buckbrush Ln
5 bd · 5 ba · 3,407 sqft
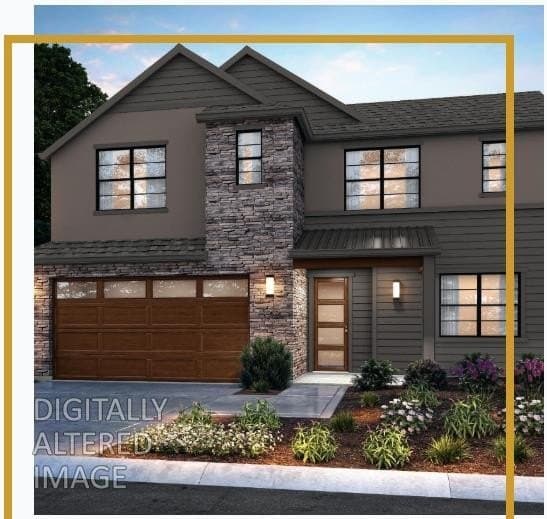
$1,059,511
8468 Sun View Cir
4 bd · 3 ba · 2,718 sqft
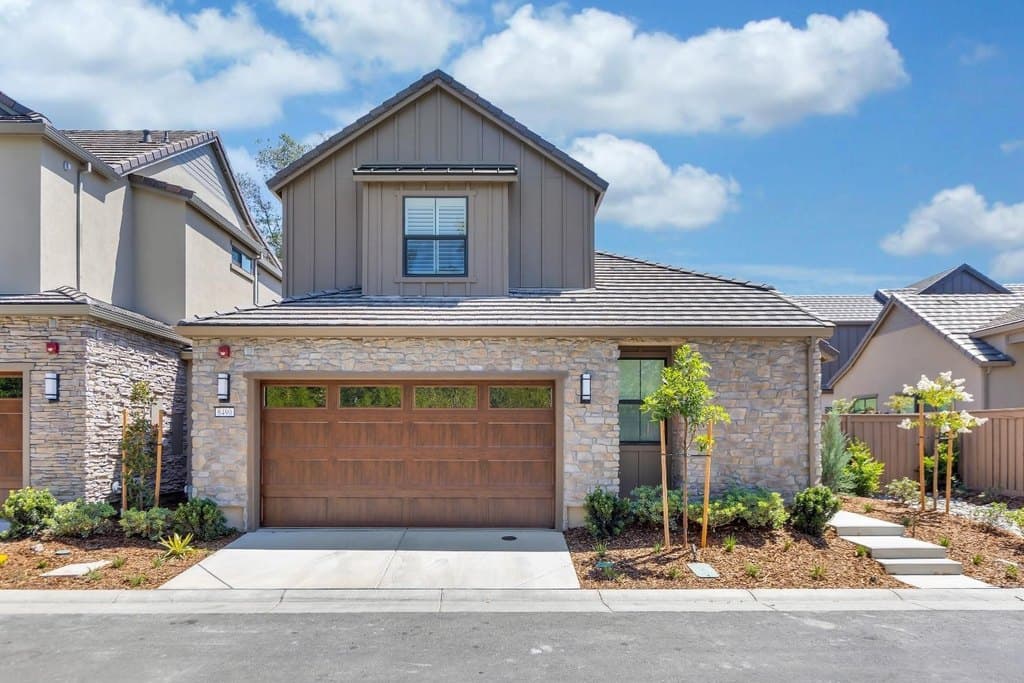
$973,012
7110 Soleil Way
3 bd · 4 ba · 2,496 sqft
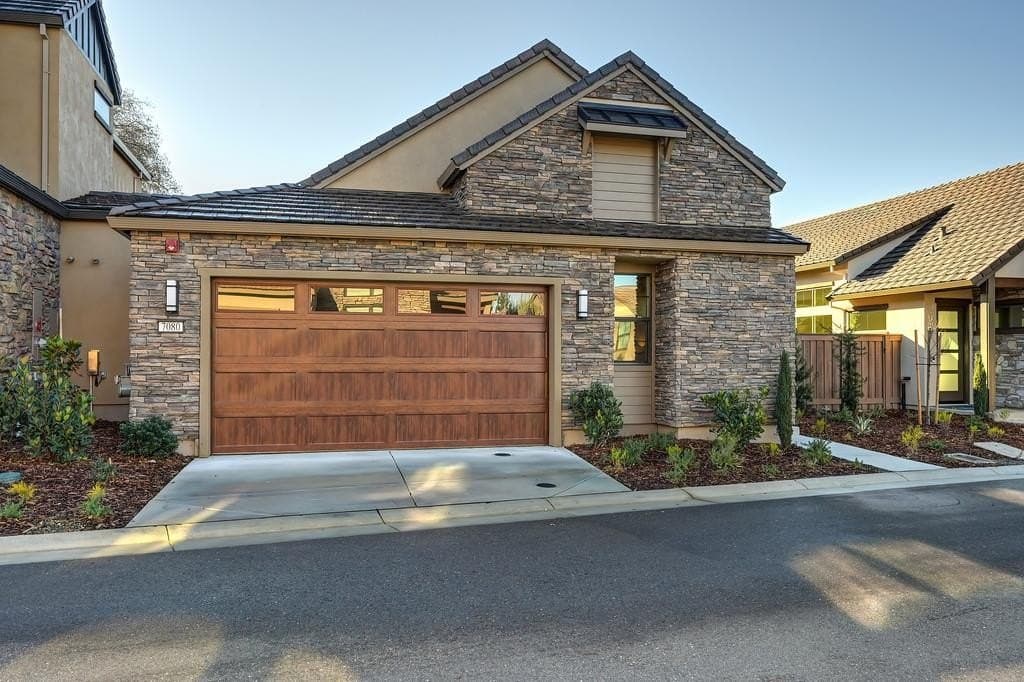
$850,240
7080 Soleil Way
2 bd · 3 ba · 1,719 sqft
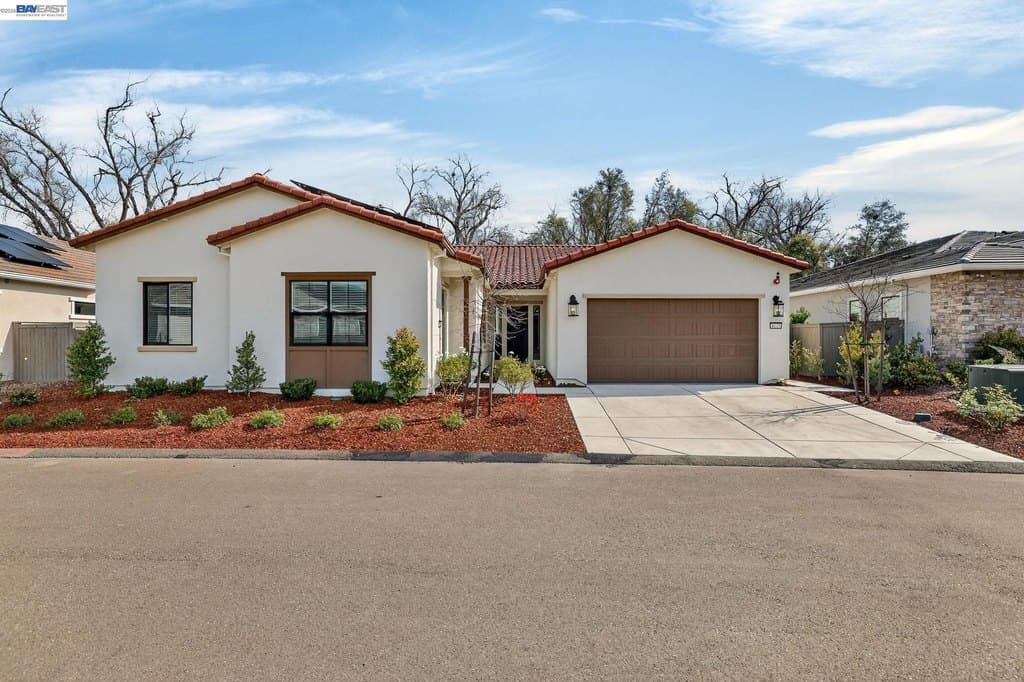
$1,825,000
8675 Spikerush Ln
4 bd · 4 ba · 3,373 sqft
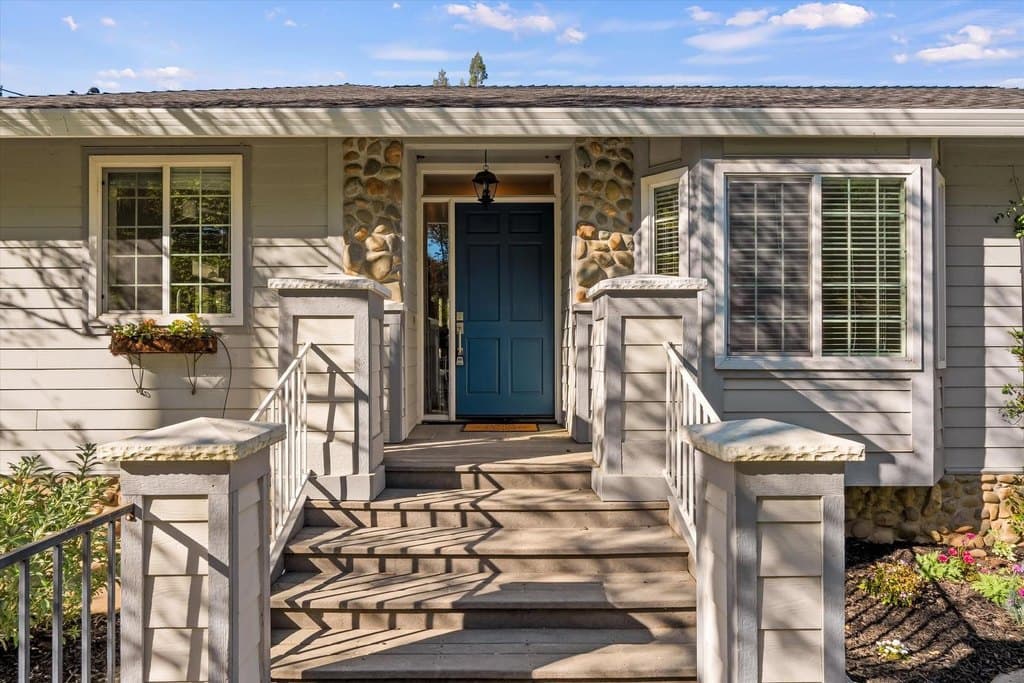
$1,050,000
8347 Twin Rocks Rd
4 bd · 4 ba · 2,736 sqft
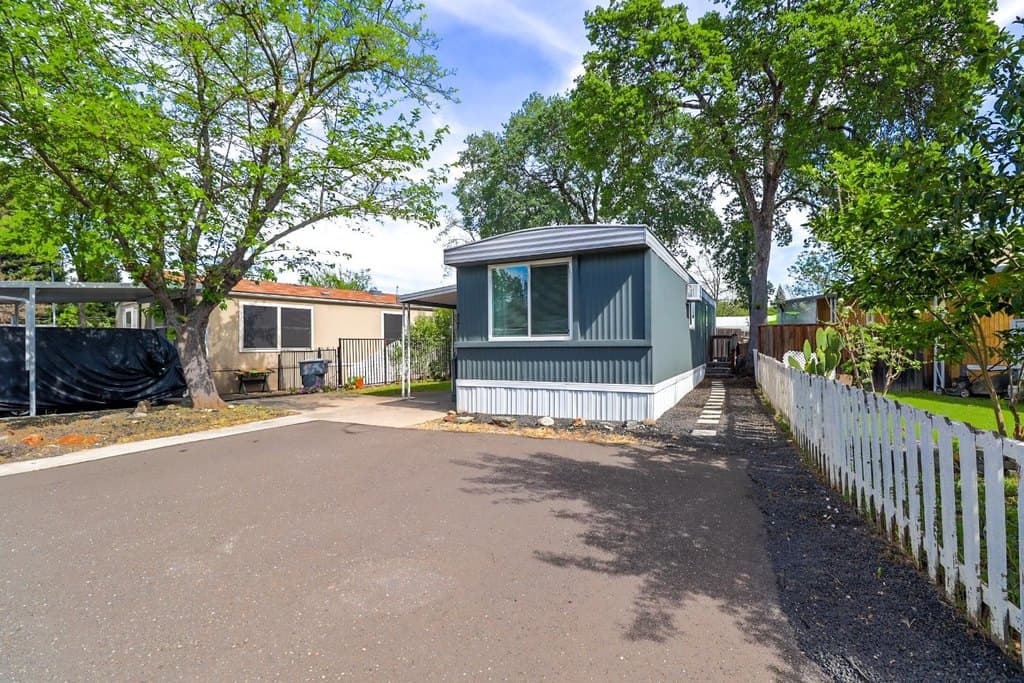
$74,900
6805 Douglas Blvd Spc 77
1 bd · 1 ba · 624 sqft
Browse 8+ nearby homes on the map
See 8 more Granite Bay homes on the map
Open map →