1056 Dane Dr, Palm Springs, CA
3 bd · 3 ba · 2,081 sqft Single Family listed at $1,325,000, built in 2011.
About this home
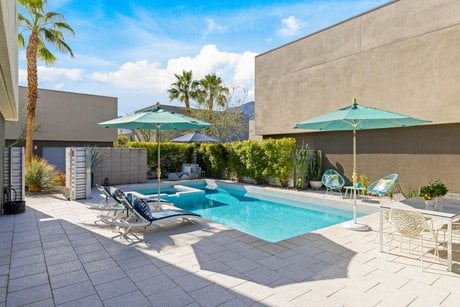
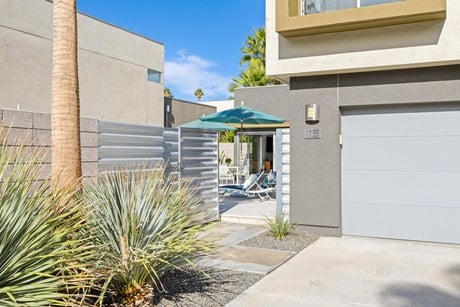
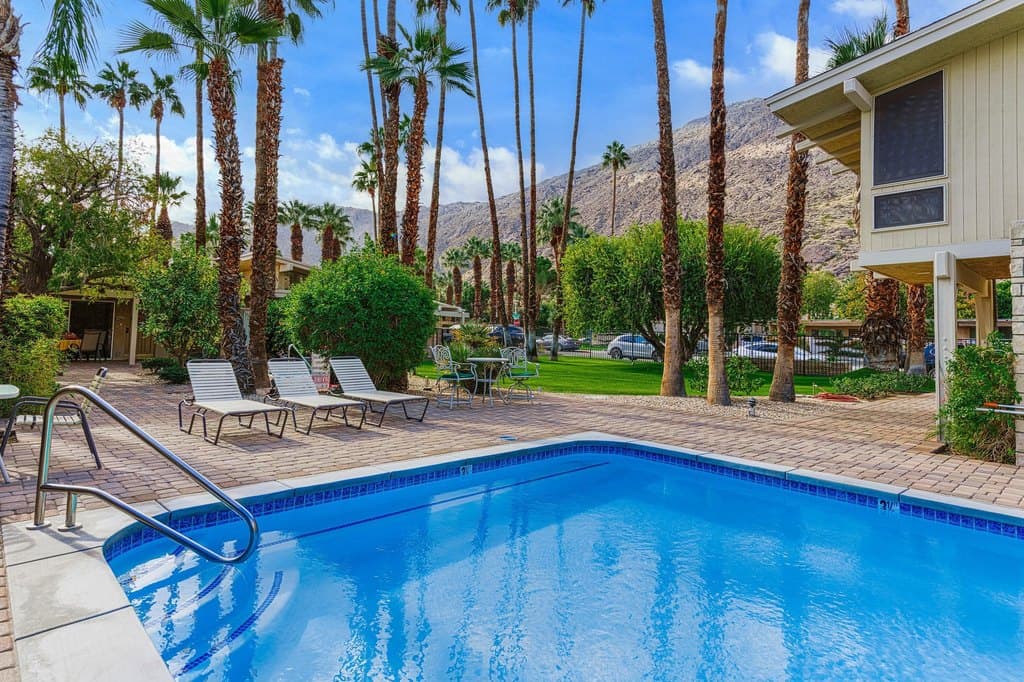
Welcome to this beautiful contemporary home in the highly desired gated community of The Morrison. This lovely three-bedroom, three-bathroom home boasts an open floor plan featuring a spacious great room with a living and dining area, 10 ft. high ceilings and dual, cornered Fleetwood sliding glass doors that open up to the outdoor patio, pool & spa. Other main level features include a bedroom/den with patio/pool access and an adjacent full bathroom, luxurious Porcelanosa tile flooring, a Chef's kitchen with Viking appliances, Caesarstone countertops, Hans Grohe fixtures, new ice-maker, stackable washer/dryer and ample storage space under the stairs. The entire home interior, including the garage, has been freshly painted. The impressive upper-level primary suite showcases lovely mountain views, a walk-in closet, and a spa-like primary bathroom with dual vanities, a large double shower and soaking tub. Rounding out the top floor is a second bedroom with ensuite bathroom and mountain views. Enjoy the spacious, private patio area that is perfect for entertaining, featuring custom pavers, professional landscaping (new lighting & irrigation), a lovely pool and spa, and a built-in gas fire pit. The 2-car garage has epoxy flooring, a newer tankless water heater and water softener & filtration systems. The roof was resurfaced 2 years ago and both A/C units were newly replaced. The Morrison homes are on fee land (you own the land), have low HOA dues, which include building property insurance and earthquake insurance. The community's premier location is close to downtown and all that Palm Springs has to offer. Being sold fully furnished (per inventory list). Don't miss this beautifully appointed home in the gated community of The Morrison in heart of Palm Springs.
What it's like to live here
AIListed by
Heidi Meaney
Bennion Deville Homes
Property details
- Price
- $1,325,000
- Bedrooms
- 3
- Bathrooms
- 3
- Interior
- 2,081 sqft
- Price / sqft
- $637
- Year built
- 2011
- Lot size
- 4,356 sqft
- Type
- Single Family
- Days on market
- 184
- Est. property tax
- $9,938/yr · $828/mo · 0.75% CA avg
- HOA
- $350/mo
- Last sold
- $825,000 · Aug 2020
Estimated monthly payment
Can I afford this?
See what fits your income
Price history
▼ 1.8%Most recent change on 2026-04-28: $1,349,000 → $1,325,000.
- Apr 28, 2026$1,325,000Price change
- Feb 7, 2026$1,349,000Price change
- Jan 11, 2026$1,399,000Price change
- Dec 13, 2025$1,419,000Price change
- Nov 20, 2025$1,435,000Initial list price
- Aug 21, 2020$825,000Sold
- Oct 27, 2012$465,000Price change
- Dec 21, 2011$515,853Sold
- Mar 10, 2011$465,000Initial list price
- Mar 10, 2011$465,000Initial list price
- Mar 10, 2011$465,000Initial list price
Location
This home is located in Palm Springs, CA, in the Desert area. Browse more Palm Springs listings on the Palm Springs market page or explore the full Palm Springs market report.
Home Intelligence
Neighborhood (zip 92262)
This neighborhood skews older (median age 54.3). 24% hold a bachelor's degree; 62% of homes are owner-occupied; median household income is $63,710.
- Median income
- $63,710
- Median age
- 54.3
- Owner-occupied
- 62.0%
- Bachelor's degree
- 24.1%
- Census median home value
- $540,600
Source: US Census Bureau American Community Survey 5-year estimates.
Similar homes in Palm Springs
Browse 8+ nearby homes on the map
See 8 more Palm Springs homes on the map
Open map →