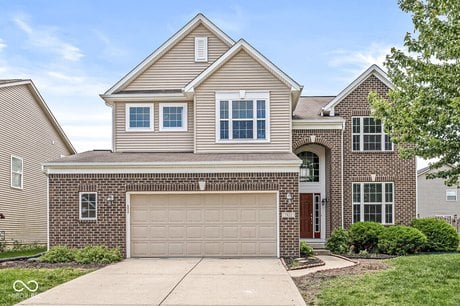
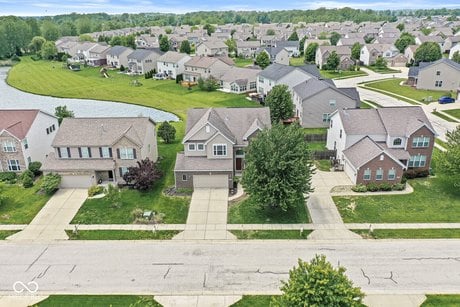
7822 Wahlberg Dr, Zionsville, IN
5 bd · 4 ba · 4,279 sqft Single Family listed at $560,000, built in 2010.
About this home
Welcome to this beautifull 5 bedroom, 3.5 bath home with a full finished basement and 2.5-car garage in the highly desirable Eagles Nest community. Combining luxury, functionality, and exceptional value, this move-in ready home offers elegant modern finishes and extensive recent upgrades throughout. A grand two-story foyer welcomes you into a spacious, light-filled floor plan designed for both everyday living and entertaining. The main level features a large living room, formal dining room, private study, and a gourmet kitchen with breakfast area and brand-new stainless steel appliances including range, microwave (2026), and refrigerator (2025), all with manufacturer warranties. The upper level offers a spacious loft ideal for a media room, secondary living area, or play space, while all bedrooms feature walk-in closets for abundant storage. The full finished basement provides outstanding additional living and entertaining space with brand-new waterproof LVP flooring (2026). Enjoy peaceful pond views and added privacy from the newly painted deck and backyard setting. Recent upgrades include brand-new carpet throughout (2026), fresh interior paint including walls, ceilings, doors, and trim, exterior trim and deck paint (2026), new cabinetry in the owner's bath and powder room (2026), luxury quartz countertops, designer faucets, and new toilets in all bathrooms (2026), along with mostly new light fixtures throughout the home. The garage bump-out offers excellent additional storage space. Conveniently located near shopping, dining, sports complexes, walking trails, and top-rated Zionsville Community Schools, this exceptional property is located in one of Zionsville's most sought-after communities featuring a pool, playground, basketball courts, tennis courts, and scenic walking trails.
What it's like to live here
AIListed by
Praveena Velmurugaswamy
Property details
- Price
- $560,000
- Bedrooms
- 5
- Bathrooms
- 4
- Interior
- 4,279 sqft
- Price / sqft
- $131
- Year built
- 2010
- Lot size
- 6,534 sqft
- Type
- Single Family
- Days on market
- 8
- Est. property tax
- $4,760/yr · $397/mo · 0.85% IN avg
Estimated monthly payment
Can I afford this?
See what fits your income
Location
This home is located in Zionsville, IN, in the Indianapolis area. Browse more Zionsville listings on the Zionsville market page or explore the full Zionsville market report.
Home Intelligence
Neighborhood (zip 46077)
This neighborhood is highly educated (40% hold a bachelor's degree) and is predominantly owner-occupied (85%). Median age is 40.1; median household income is $154,324.
- Median income
- $154,324
- Median age
- 40.1
- Owner-occupied
- 84.9%
- Bachelor's degree
- 40.2%
- Census median home value
- $489,100
Source: US Census Bureau American Community Survey 5-year estimates.
Similar homes in Zionsville
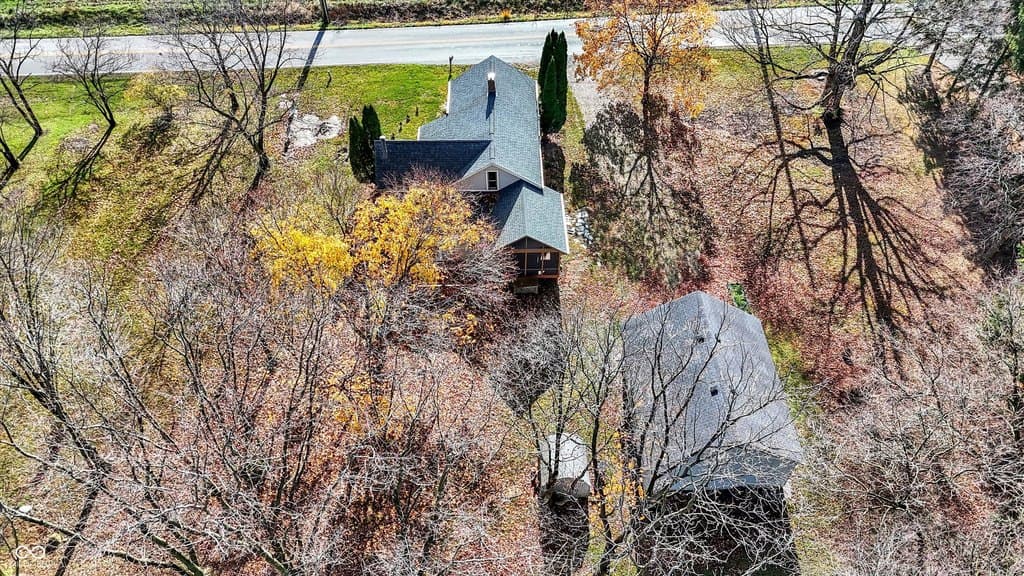
$335,000
9702 E 375 S
0 bd · 0 ba
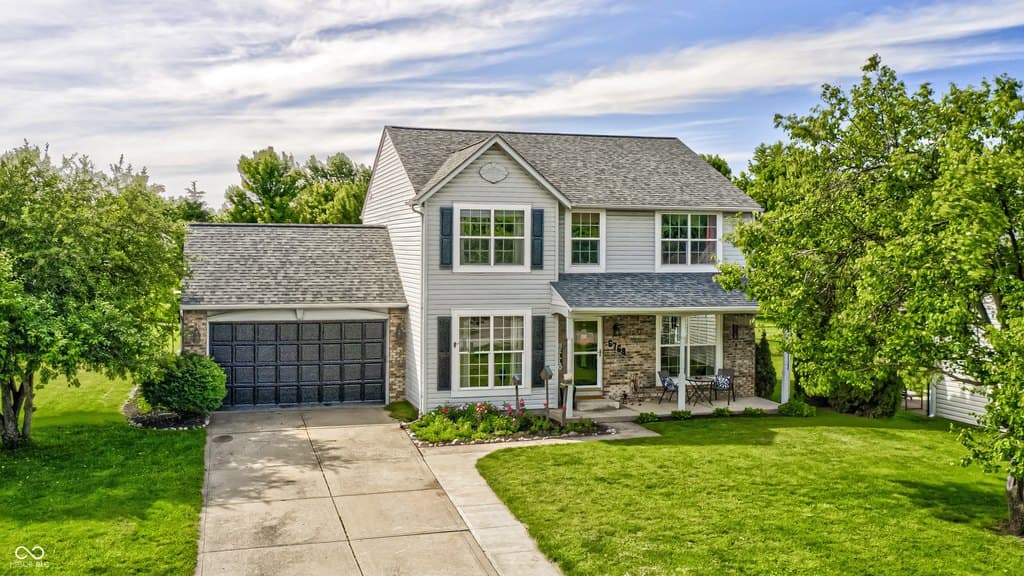
$425,000
6768 Lexington Cir
4 bd · 3 ba · 2,876 sqft
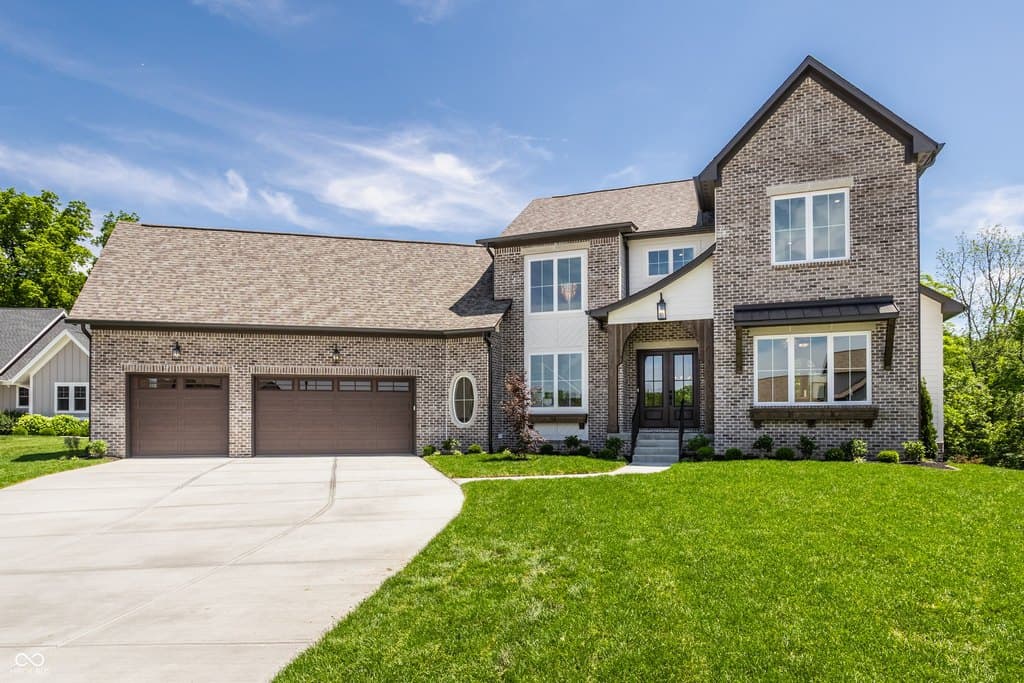
$2,150,000
11753 Ansley Ct
6 bd · 5 ba · 5,864 sqft
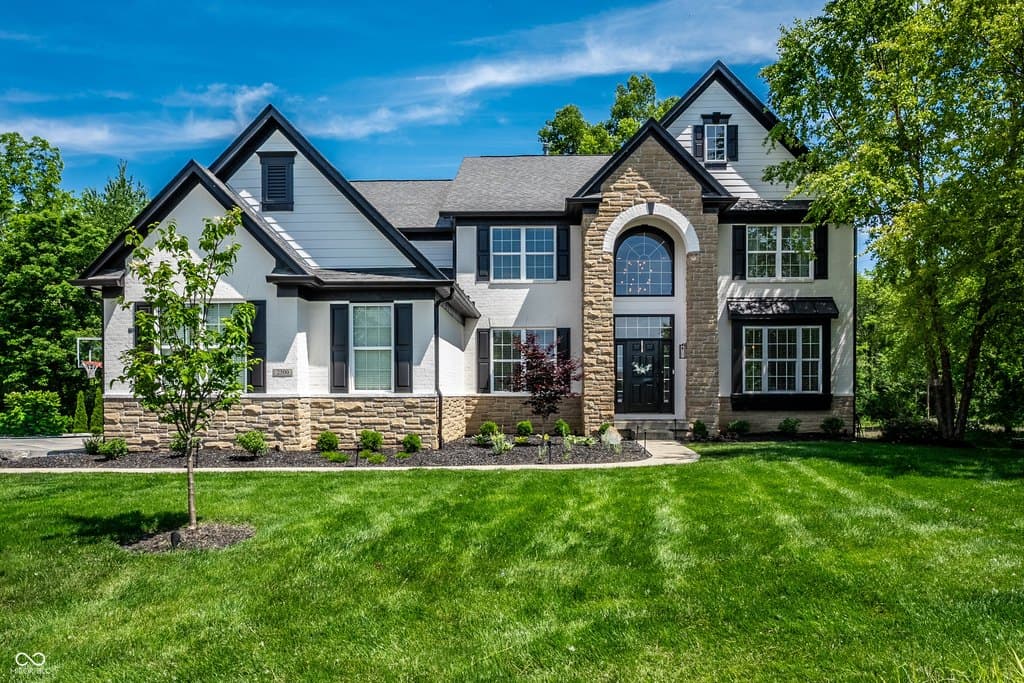
$870,000
2500 Fawn Bluff Ct
5 bd · 5 ba · 5,283 sqft
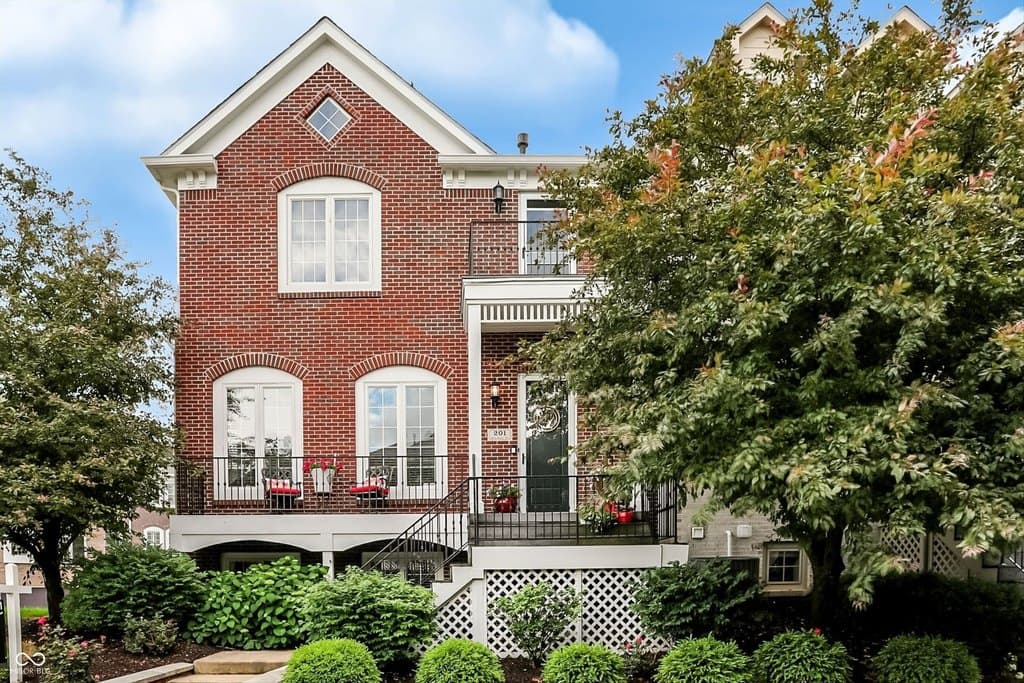
$585,000
201 Manchester Dr
3 bd · 4 ba · 3,276 sqft
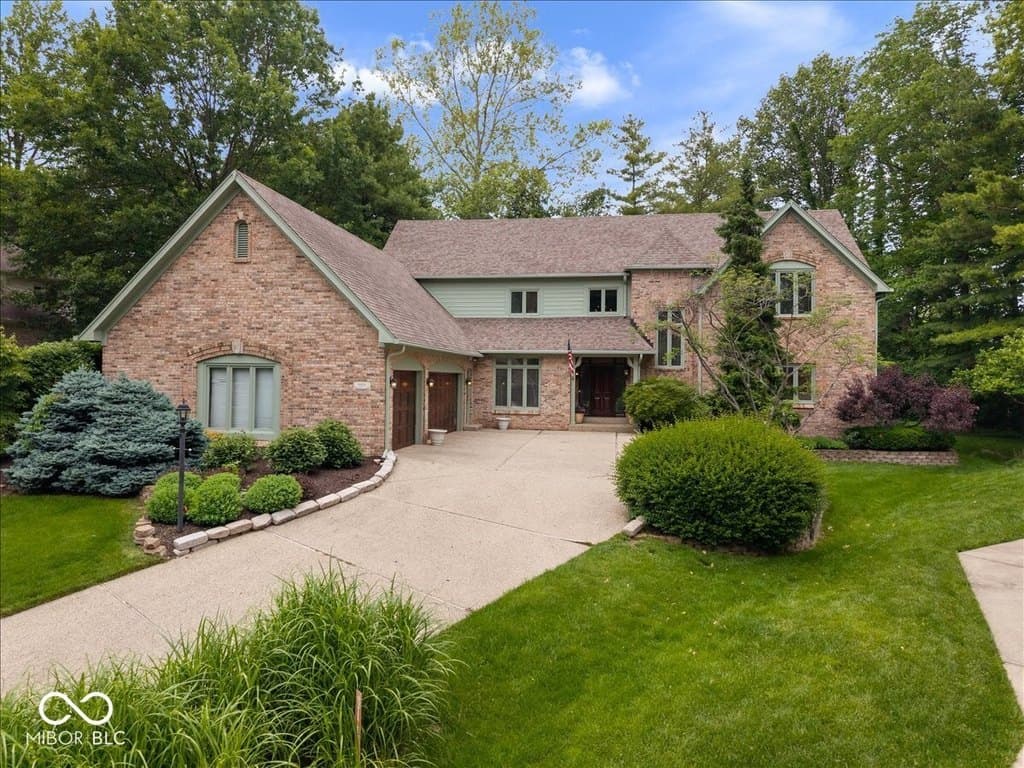
$950,000
4610 Hickory Ct
4 bd · 5 ba · 6,245 sqft
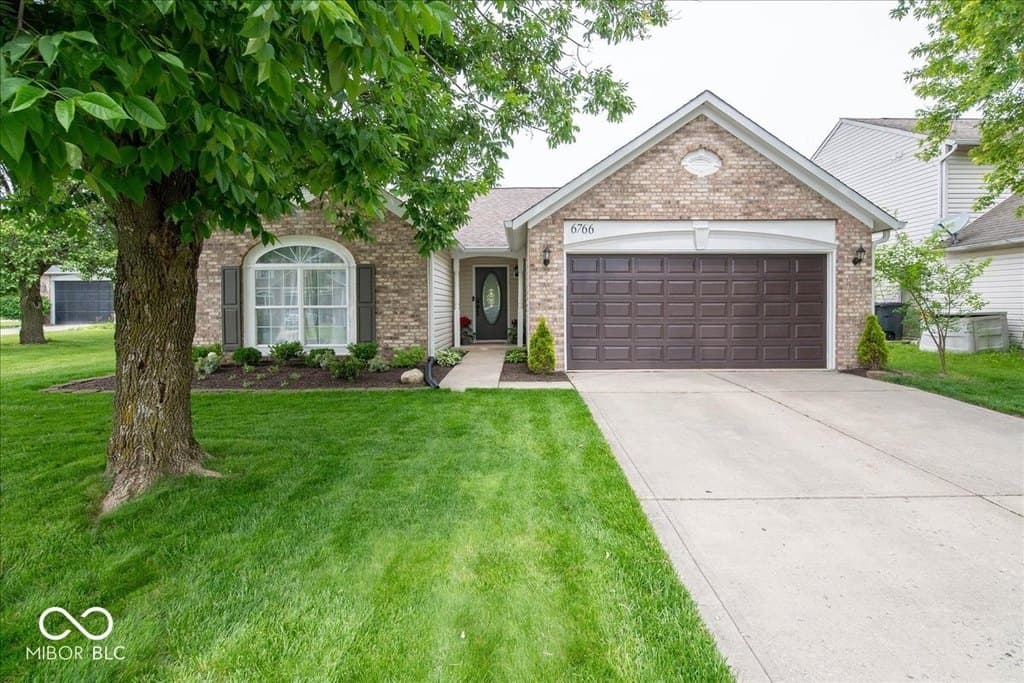
$327,500
6766 Lexington Cir
3 bd · 2 ba · 1,404 sqft
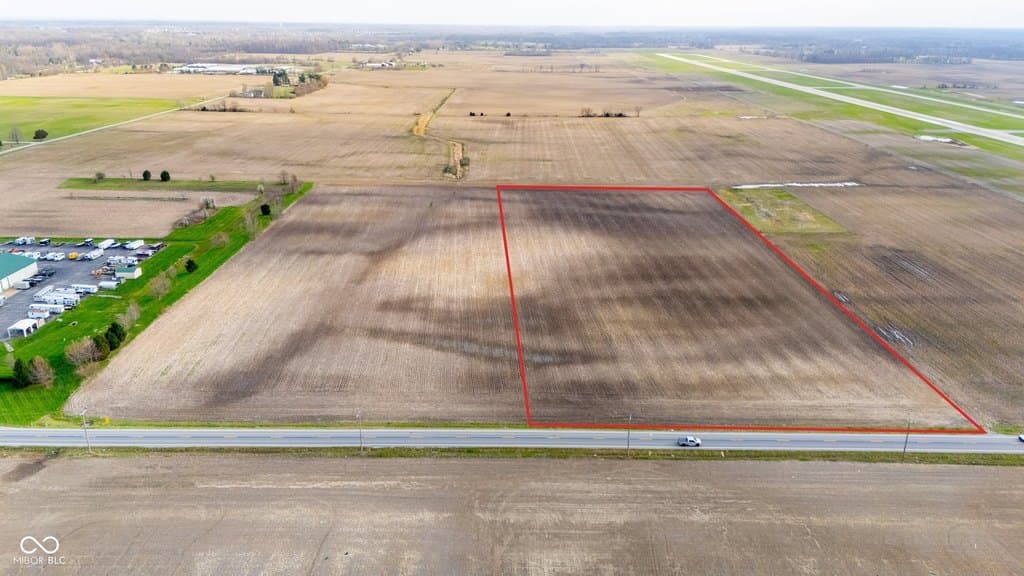
$900,000
11901 E State Road 32
0 bd · 0 ba
Browse 8+ nearby homes on the map
See 8 more Zionsville homes on the map
Open map →