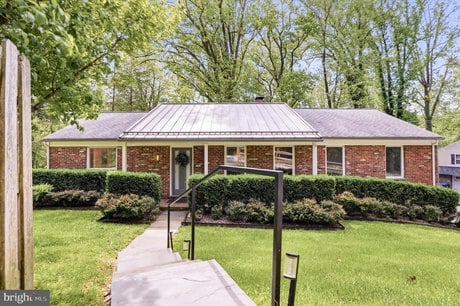
695 Knox Rd, Wayne, PA
3 bd · 3 ba · 2,641 sqft Single Family listed at $1,000,000, built in 1957.
About this home
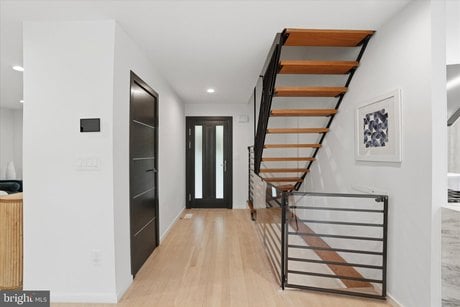
Nestled on a private 0.7-acre lot at the end of a quiet cul-de-sac, this exceptional "California-style" rancher offers first floor living and a rare blend of sophisticated modern design, luxury finishes, and peaceful natural surroundings in the award-winning Tredyffrin-Easttown School District. Completely reimagined through a meticulous down-to-the-studs renovation, the home was thoughtfully rebuilt with elevated craftsmanship, high-end materials, and major system upgrades throughout. This stunning residence features 3 bedrooms, 3 full baths, and a light-filled open-concept floor plan designed for both everyday living and effortless entertaining. Major improvements include all new plumbing, upgraded electrical, recessed lighting throughout, new HVAC system with 3-zone climate control, a new roof, energy-efficient windows and doors, and enhanced insulation for exceptional year-round comfort and efficiency. Inside, white oak hardwood flooring spans the main level, while the lower level is finished with designer Roca tile flooring for durability and style. At the center of the home is a spectacular chef's kitchen featuring custom Italian cabinetry by Aster Cucine, quartzite countertops with a dramatic waterfall edge, a striking custom wood breakfast bar, and a premium Miele appliance package including an integrated refrigerator, dual range oven, built-in coffee machine, microwave, dishwasher, and Italian hood. The luxurious primary suite serves as a serene retreat with soaring vaulted ceilings and a skylight, along with a spa-inspired bath complete with radiant heated floors, an Italian floating vanity by GB Group, upgraded Toto washlet smart toilet and refined modern finishes. Also on this level is a second bedroom and a beautifully updated full hall bath featuring a floating vanity and deep soaking tub for relaxation. On the main level, a potential additional bedroom has been reimagined into an open-concept living space that offers exceptional flexibility and can easily function as a fourth bedroom, additional living space or home office to accommodate today's lifestyle needs. The lower level offers a comfortable and functional layout anchored by a spacious third bedroom with ample room for both living and sleeping areas. Just outside the bedroom is a cozy office or sitting area centered around a wood-burning fireplace and expansive windows showcasing beautiful views of the surrounding natural landscape. This level also includes a fully remodeled full bath with a walk-in shower, a laundry room, generous closet storage, and access to the attached two-car garage. Floating stairs lead to the second-floor attic space, offering potential for additional storage or future expansion opportunities. Surrounded by mature landscaping and lush views, yet conveniently located in the heart of Wayne and just minutes from Downtown Wayne, King of Prussia Town Center and Mall, LifeTime Fitness, premier dining and shopping, and major commuter routes including Route 202 and nearby Wayne/Stafford train stations, this turnkey modern sanctuary is a truly rare offering on the Main Line.
What it's like to live here
AIListed by
Property details
- Price
- $1,000,000
- Bedrooms
- 3
- Bathrooms
- 3
- Interior
- 2,641 sqft
- Price / sqft
- $379
- Year built
- 1957
- Lot size
- 31,799 sqft
- Type
- Single Family
- Days on market
- 16
- Est. property tax
- $14,300/yr · $1,192/mo · 1.43% PA avg
- Last sold
- $430,000 · Apr 2015
Estimated monthly payment
Can I afford this?
See what fits your income
Price history
- May 13, 2026$1,000,000Initial list price
- Apr 21, 2015$430,000Sold
- Jan 20, 2015$499,000Price change
- Nov 7, 2014$505,000Price change
- Sep 23, 2014$515,000Price change
- Aug 21, 2014$539,000Initial list price
Location
This home is located in Wayne, PA, in the Philadelphia area. Browse more Wayne listings on the Wayne market page or explore the full Wayne market report.
Home Intelligence
Neighborhood (zip 19087)
This neighborhood is predominantly owner-occupied (72%). Median age is 39.6; 38% hold a bachelor's degree; median household income is $161,554.
- Median income
- $161,554
- Median age
- 39.6
- Owner-occupied
- 71.8%
- Bachelor's degree
- 38.2%
- Census median home value
- $674,800
Source: US Census Bureau American Community Survey 5-year estimates.
Similar homes in Wayne
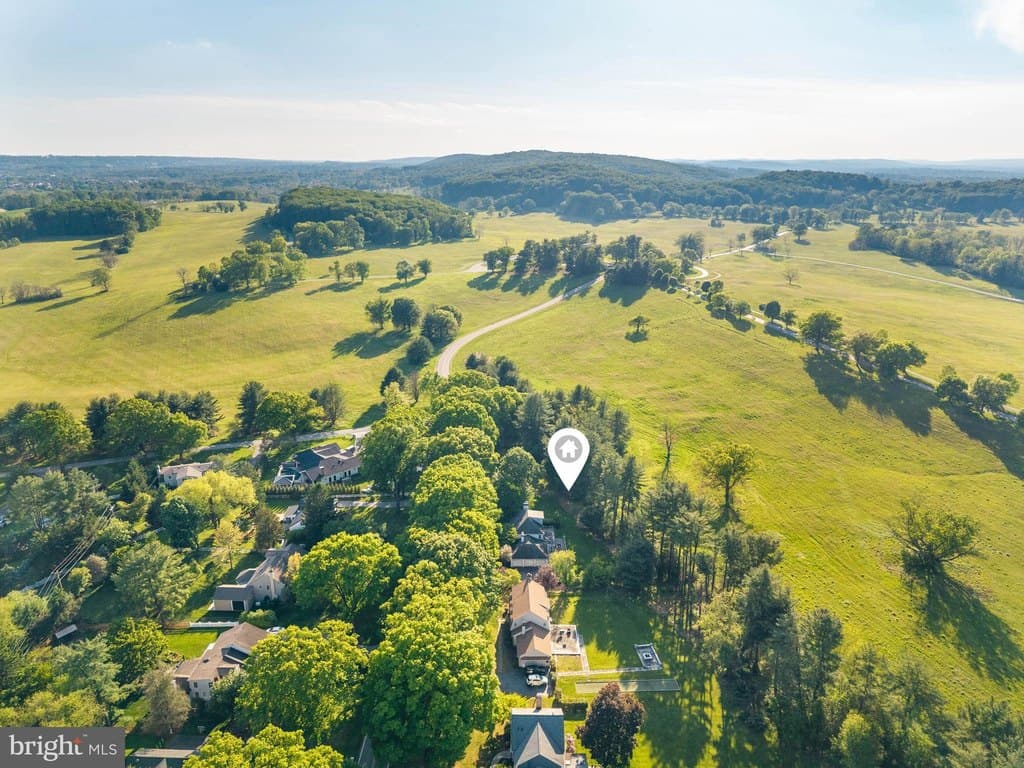
$1,050,000
533 Gulph Rd
4 bd · 4 ba · 4,235 sqft
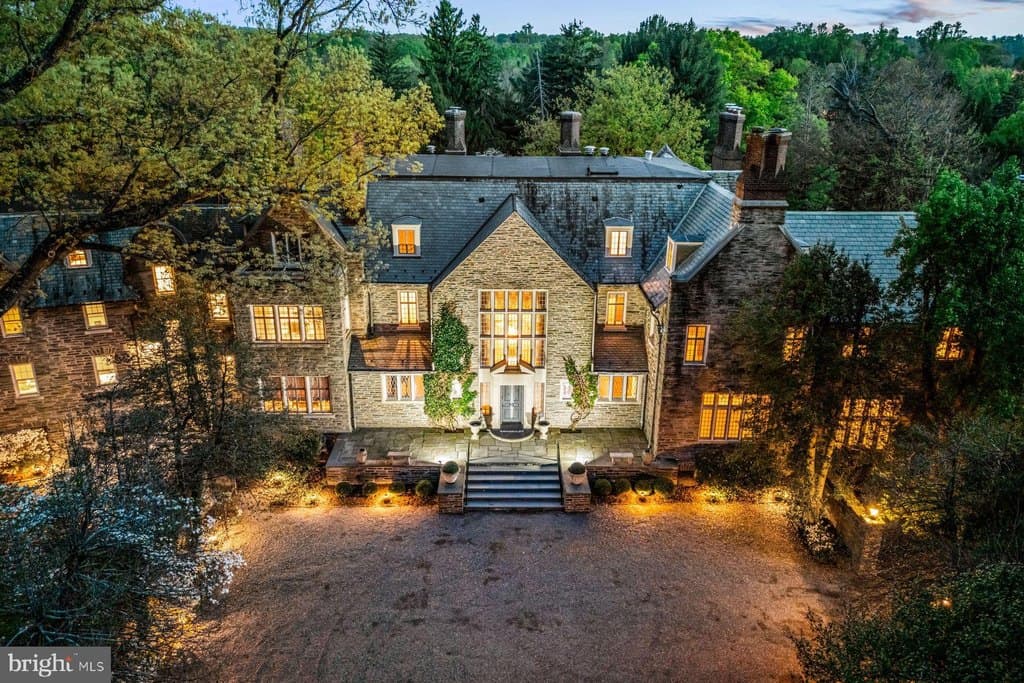
$11,875,000
220 Ravenscliff Rd
7 bd · 11 ba · 21,107 sqft
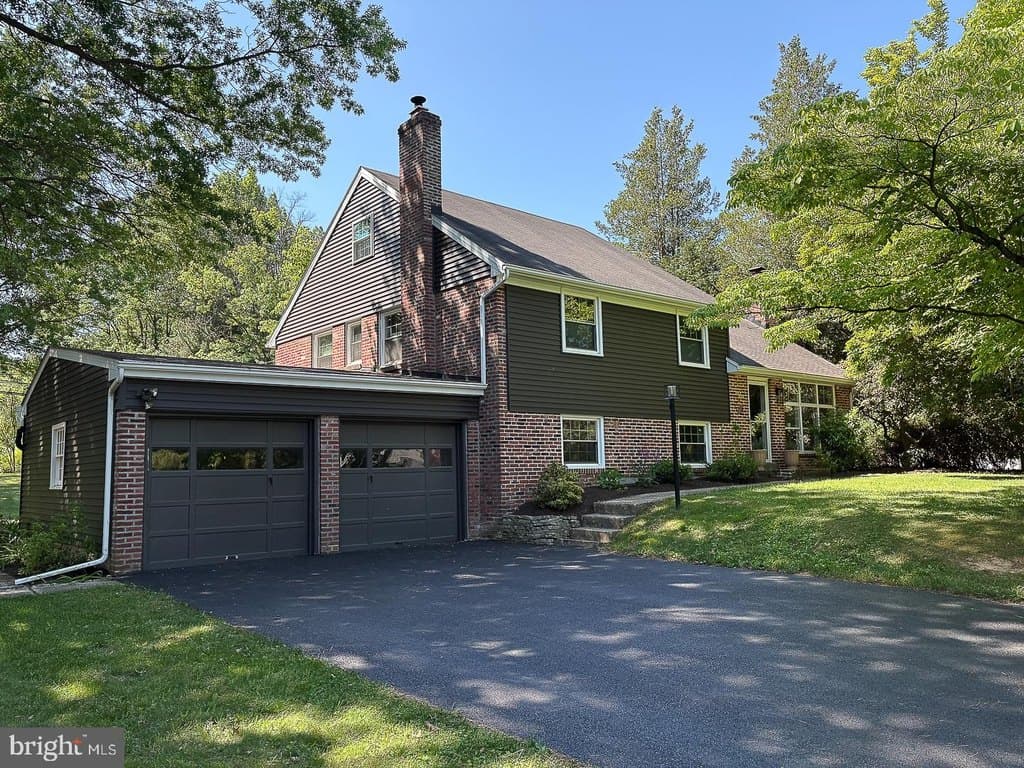
$925,000
675 Wallace Dr
4 bd · 3 ba · 2,100 sqft
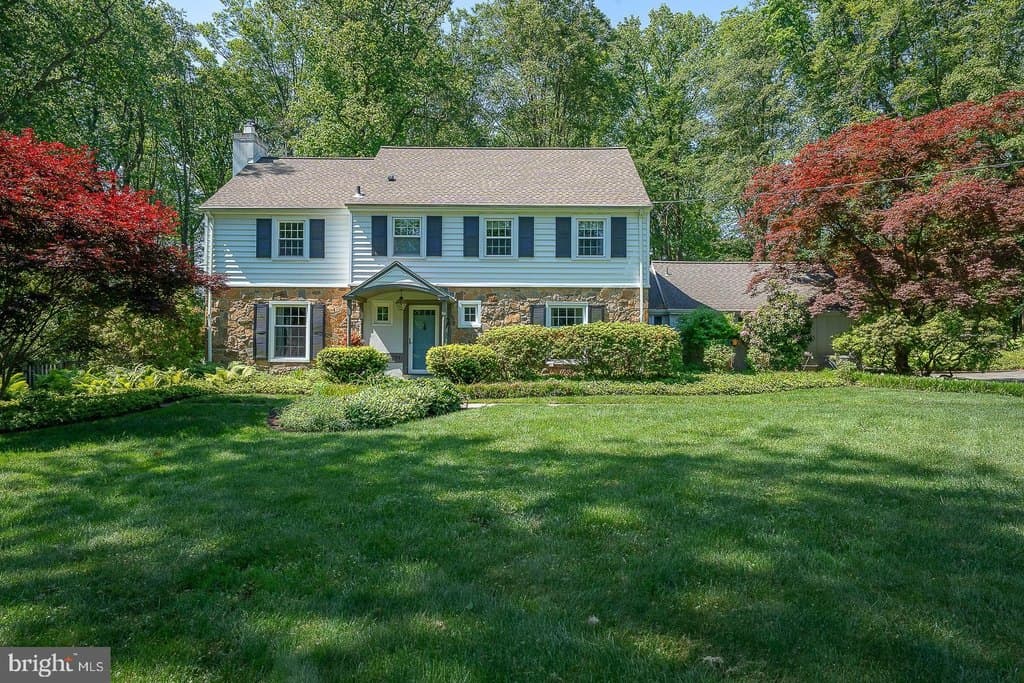
$1,295,000
734 Woodcrest Rd
5 bd · 4 ba · 4,237 sqft
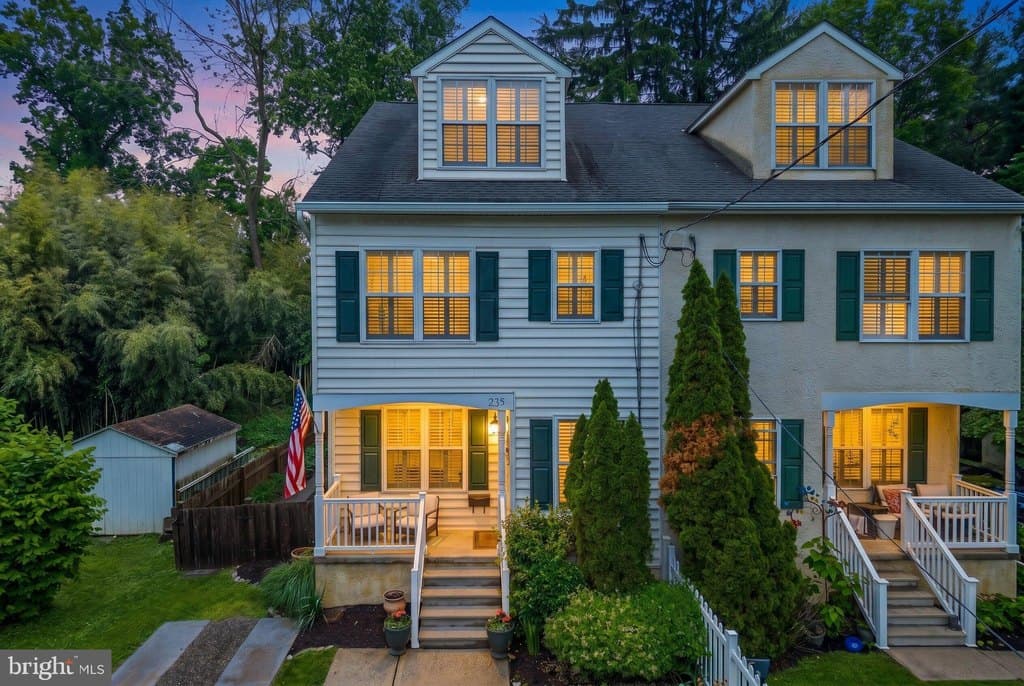
$749,000
235 Willow Ave
4 bd · 3 ba · 2,262 sqft
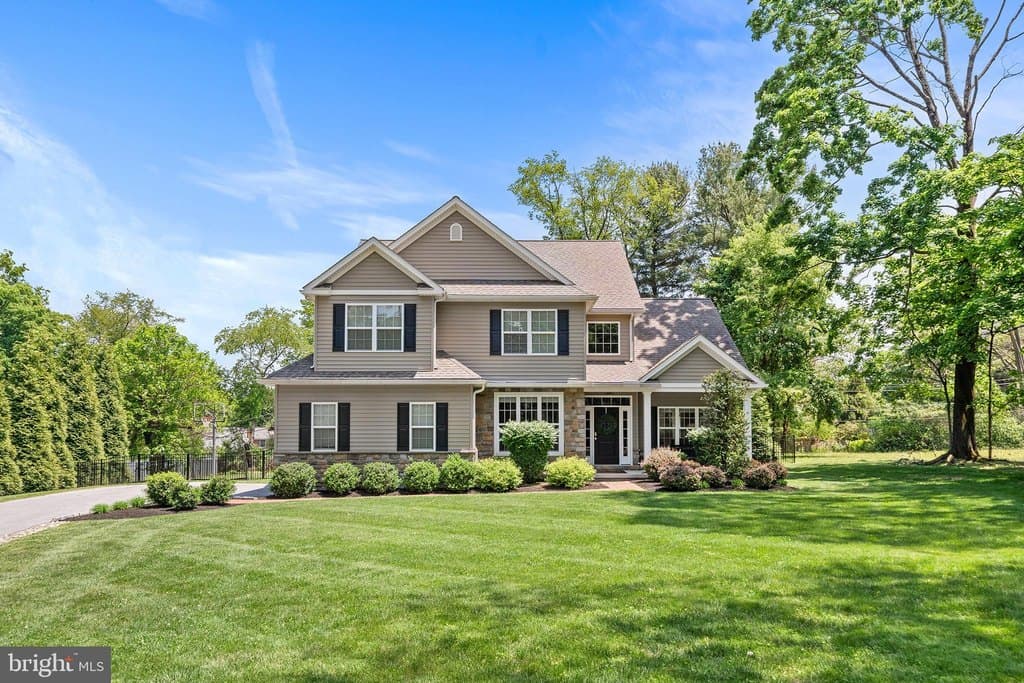
$1,595,000
515 Old Eagle School Rd
5 bd · 4 ba · 4,224 sqft
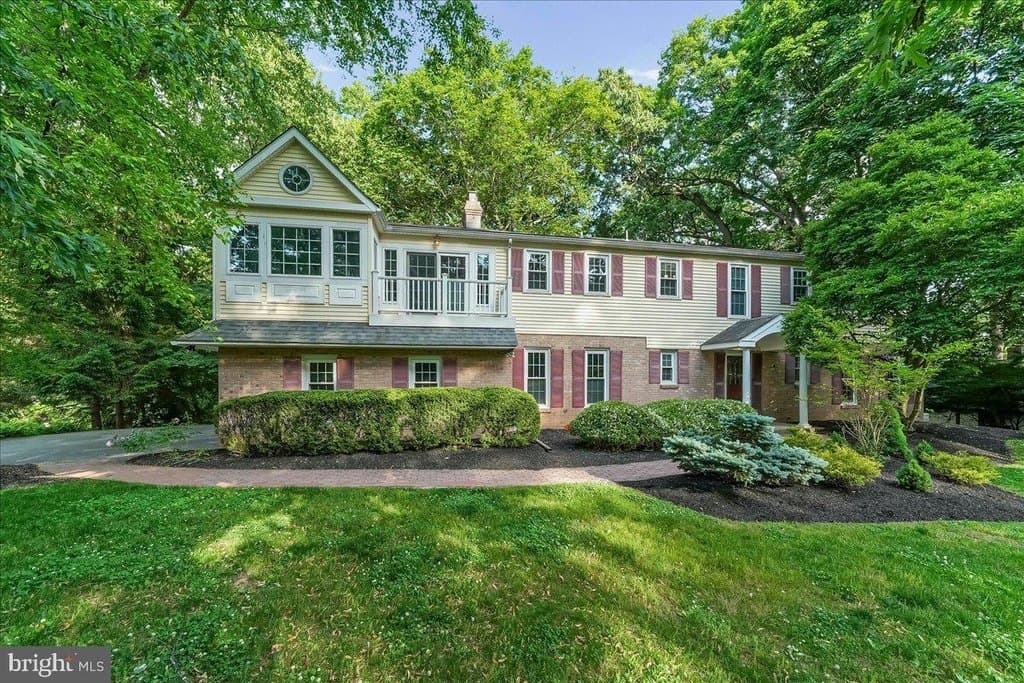
$1,330,000
686 Limehouse Rd
4 bd · 5 ba · 3,852 sqft
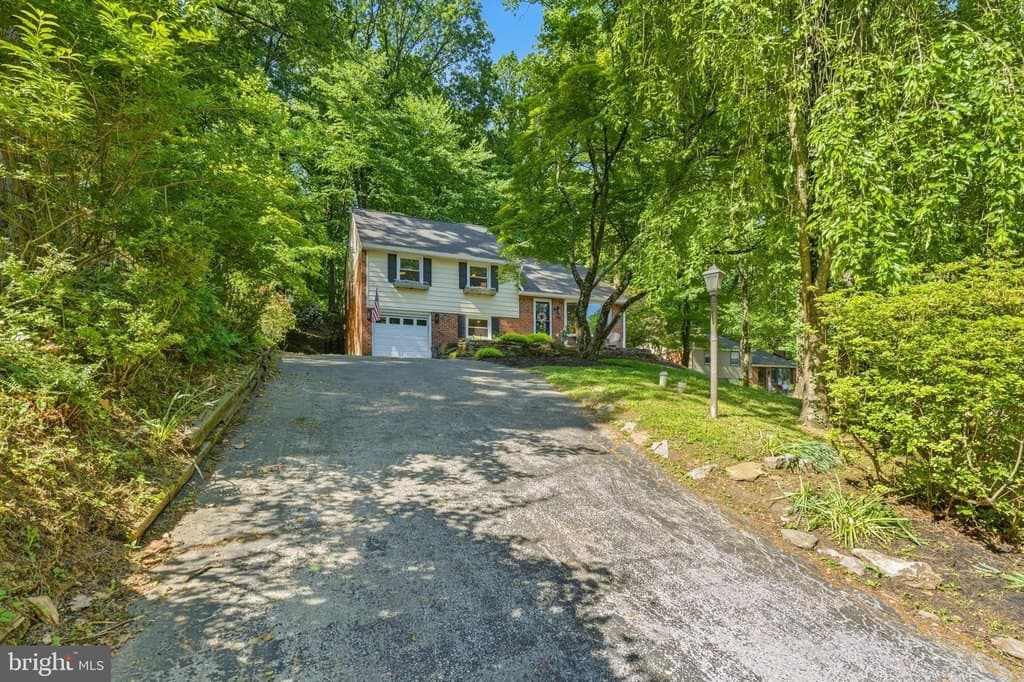
$749,000
582 Forest Rd
5 bd · 4 ba · 2,040 sqft
Browse 8+ nearby homes on the map
See 8 more Wayne homes on the map
Open map →