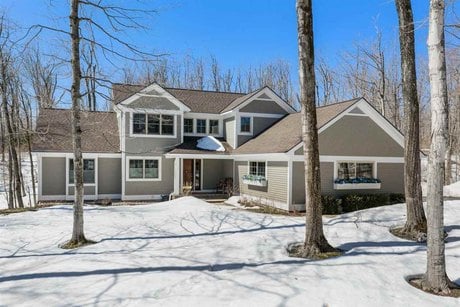
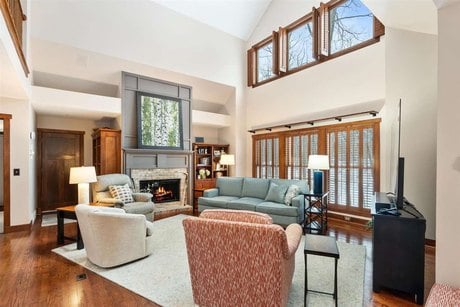
4563 Stoney Hill Ct Lot 517, Harbor Springs, MI
4 bd · 5 ba · 3,270 sqft Single Family listed at $895,000, built in 1998.
About this home
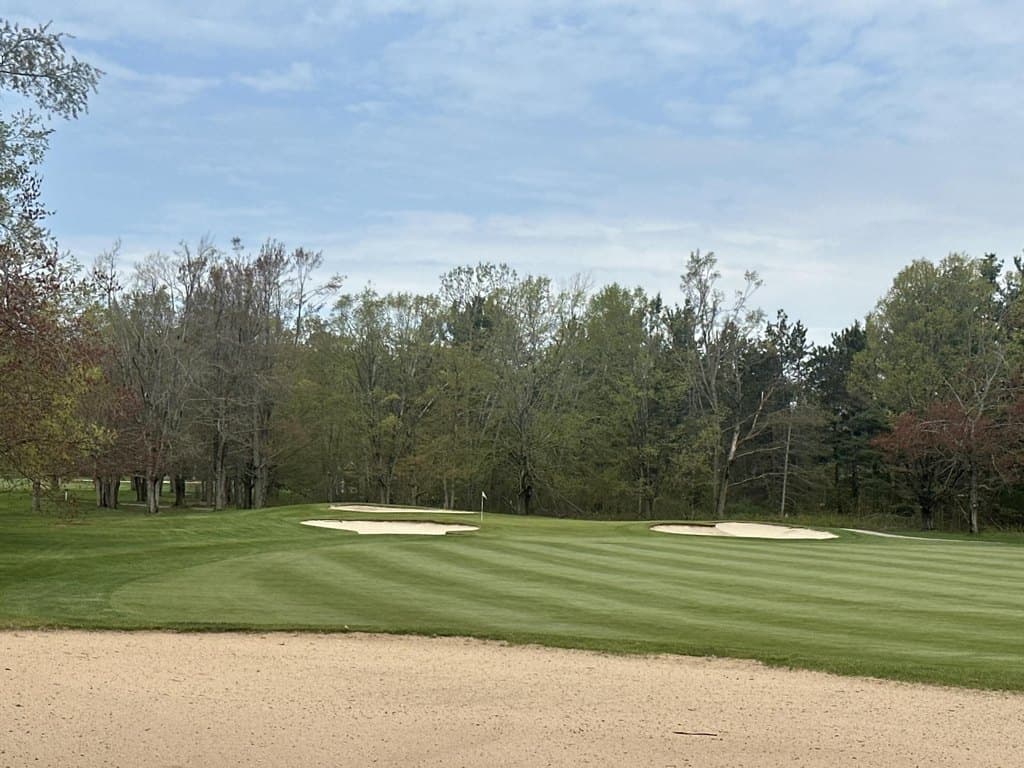
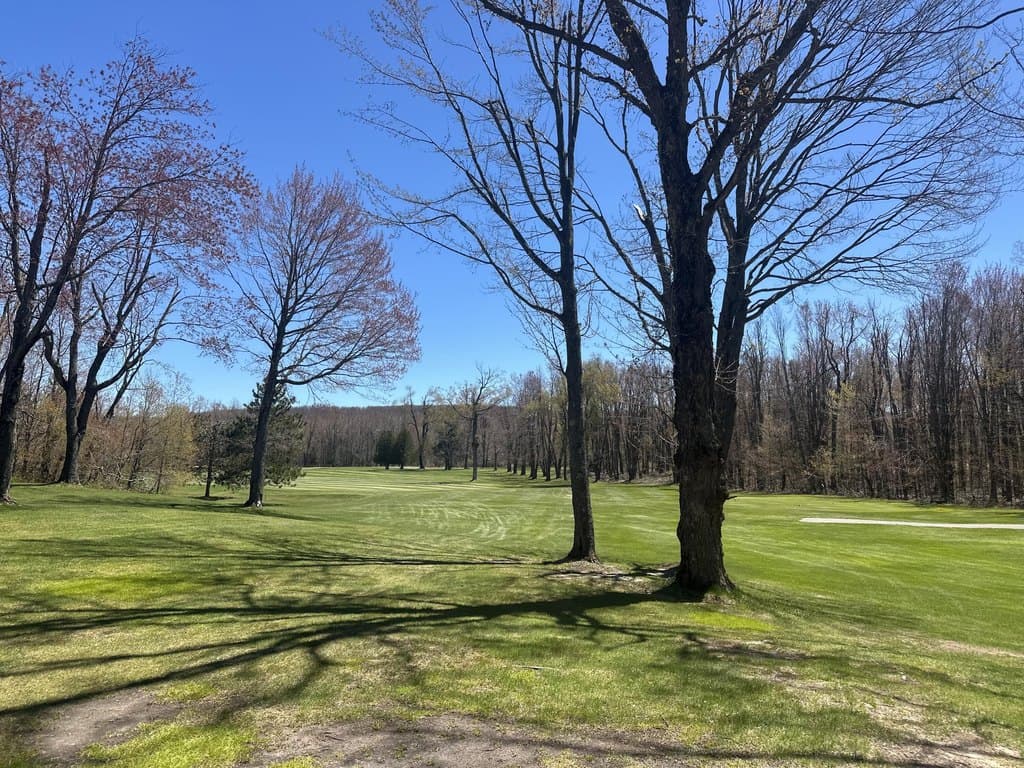
Nestled on a private, wooded cul-de-sac in prestigious Birchwood Farms Golf & Country Club, this immaculate 4-bedroom, 4.5-bath Craftsman by builder John Kane blends handcrafted architectural character with an extensive list of recent high-end refinements. The main level invites you into a soaring great room with a gas fireplace, 2-story ceiling and hardwood floors. The renovated chef's kitchen is a showpiece of quartz countertops and accessorized premium cabinetry. It flows seamlessly into the screened-in porch, a peaceful sanctuary featuring a natural gas stove and a roll-down vinyl enclosure allowing enjoyment of the forest views in all seasons. The primary wing offers a spacious bedroom with an attached sunroom, walk-in closet, and a renovated ensuite bathroom with heated floors. Access the outdoors from the sunroom or screened porch onto a new low-maintenance composite deck with cable railings and take in the unobstructed views of nature. Ascend the staircase to a gallery bridge overlooking the living area to find two guest bedrooms, each featuring its own private ensuite bath. The walkout lower level is an entertainer's dream, offering a family room, billiards area, and a wet bar with a second full fridge. This level also hosts a fourth bedroom, full bath, and a dedicated workshop. Step outside to relax in the brand-new Viking hot tub nestled among the trees. Recent upgrades ensure peace of mind, including a brand new Generac generator and a newer roof, furnaces and A/C, exterior paint and several Pella windows. Every inch of this 3,270 sq. ft. home reflects a commitment to quality and longevity. Ownership in Birchwood grants you full country club membership benefits of 27 holes of pristine golf, tennis, pickle ball, bocce, fitness center, heated swimming pool, nature trails, private dining, 24/7 community security and EMS, and a vast array of activities and amenities.
What it's like to live here
AIListed by
Property details
- Price
- $895,000
- Bedrooms
- 4
- Bathrooms
- 5
- Interior
- 3,270 sqft
- Price / sqft
- $274
- Year built
- 1998
- Lot size
- 28,314 sqft
- Type
- Single Family
- Days on market
- 50
- Est. property tax
- $12,978/yr · $1,082/mo · 1.45% MI avg
- HOA
- $590/mo
Estimated monthly payment
Can I afford this?
See what fits your income
Price history
▼ 0.5%Most recent change on 2026-05-06: $925,000 → $920,000.
- May 6, 2026$920,000Price change
- Apr 10, 2026$925,000Initial list price
- Jul 19, 2016$450,000Price change
- May 25, 2016$450,000Price change
- Mar 28, 2016$498,000Initial list price
Location
This home is located in Harbor Springs, MI, in the Northern Michigan area. Browse more Harbor Springs listings on the Harbor Springs market page or explore the full Harbor Springs market report.
About Harbor Springs: Harbor Springs is a city and resort community in Emmet County, Michigan, United States. The population was 1,274 in the 2020 census. (source: Wikipedia)
Climate: Average year-round temperature is 46°F with 176 dry days per year and 40 inches of annual rainfall.
Home Intelligence
Similar homes in Harbor Springs
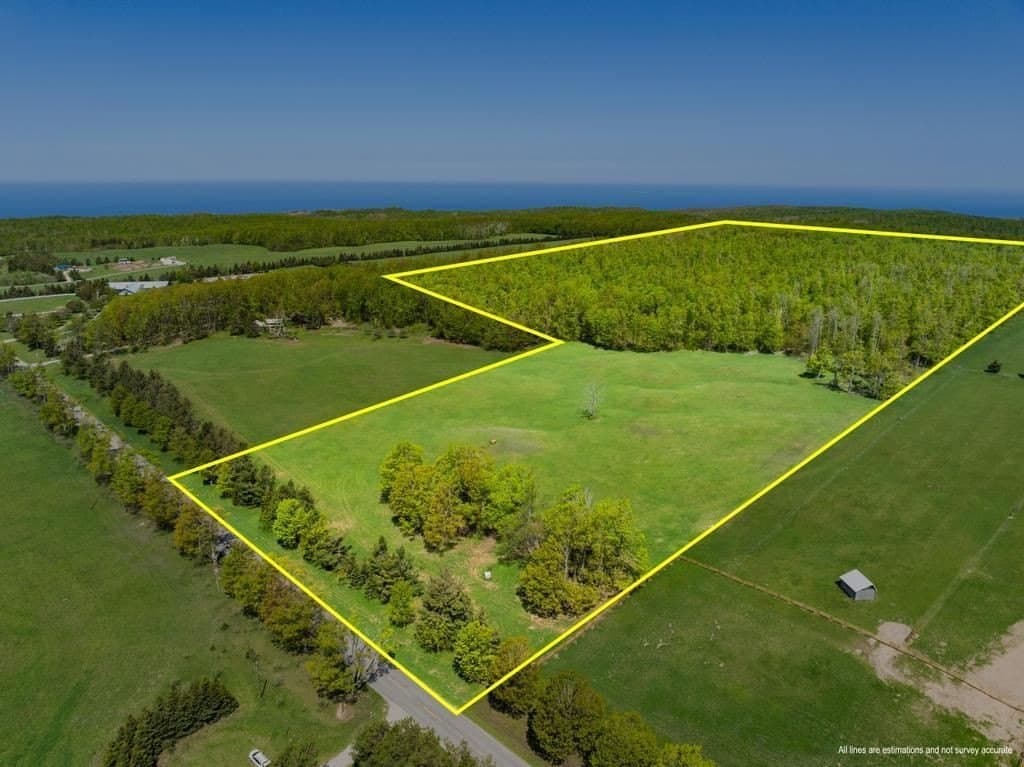
$1,200,000
W Robinson Rd
0 bd · 0 ba
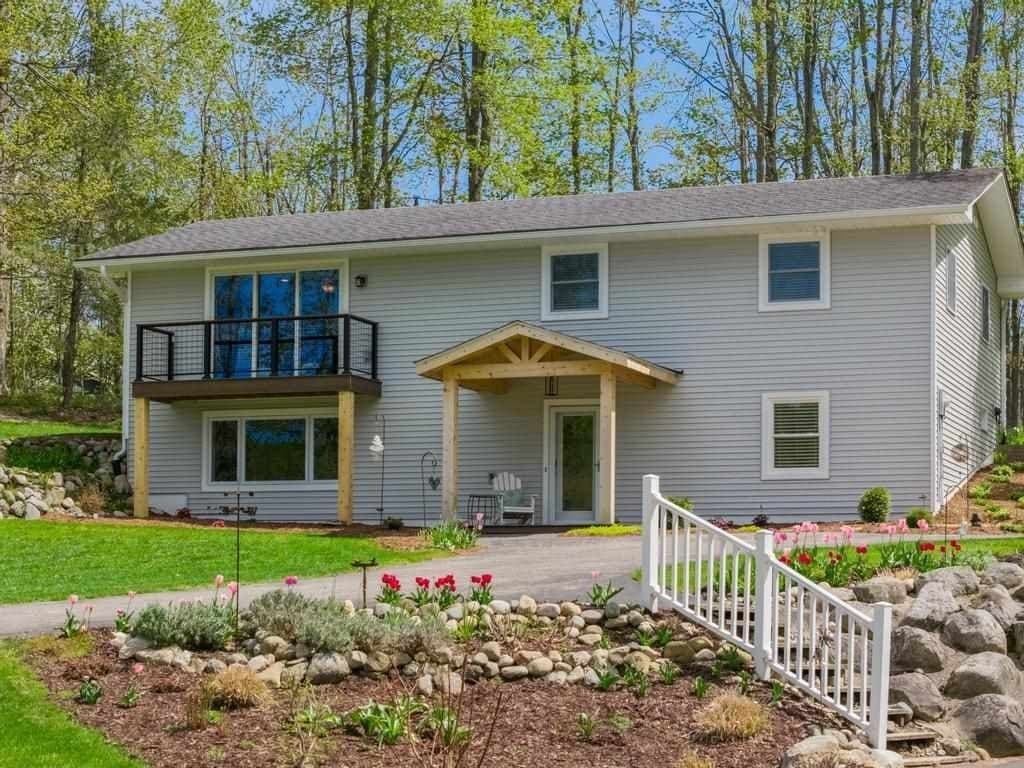
$549,900
1525 Quick Rd
4 bd · 3 ba · 2,200 sqft
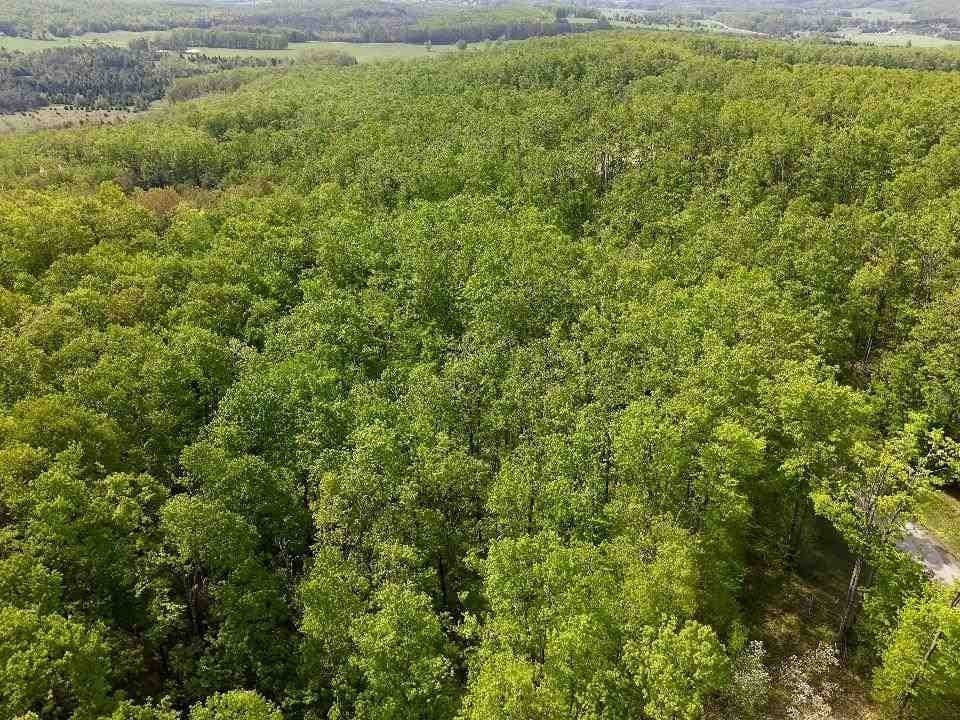
$39,000
3402 Needles Dr Lot 16
0 bd · 0 ba
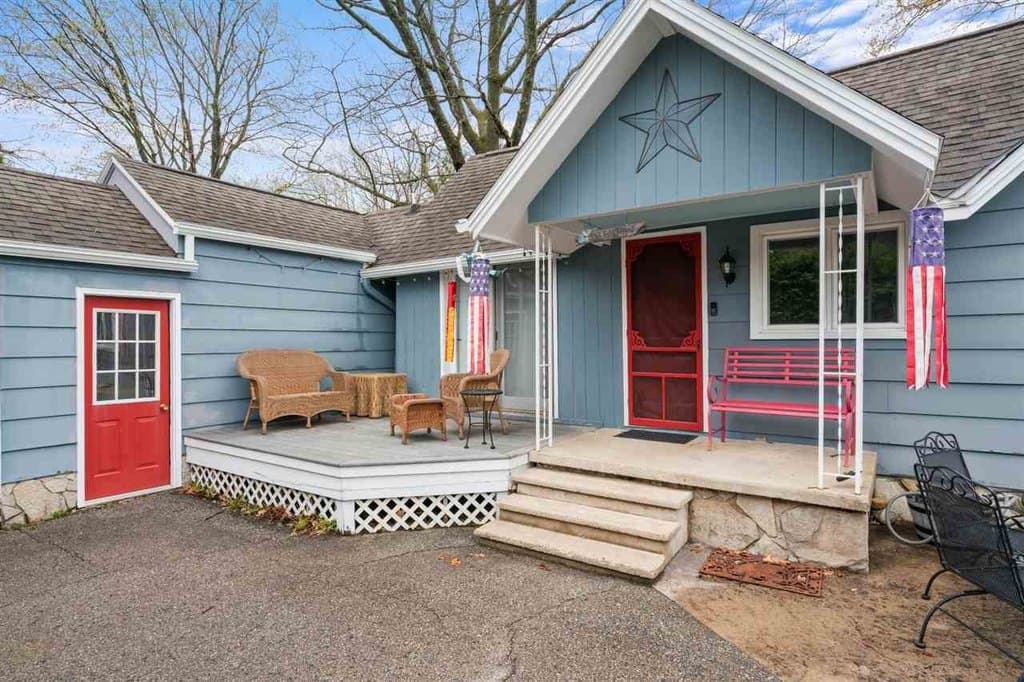
$609,000
535 Hoyt St
3 bd · 3 ba · 2,013 sqft
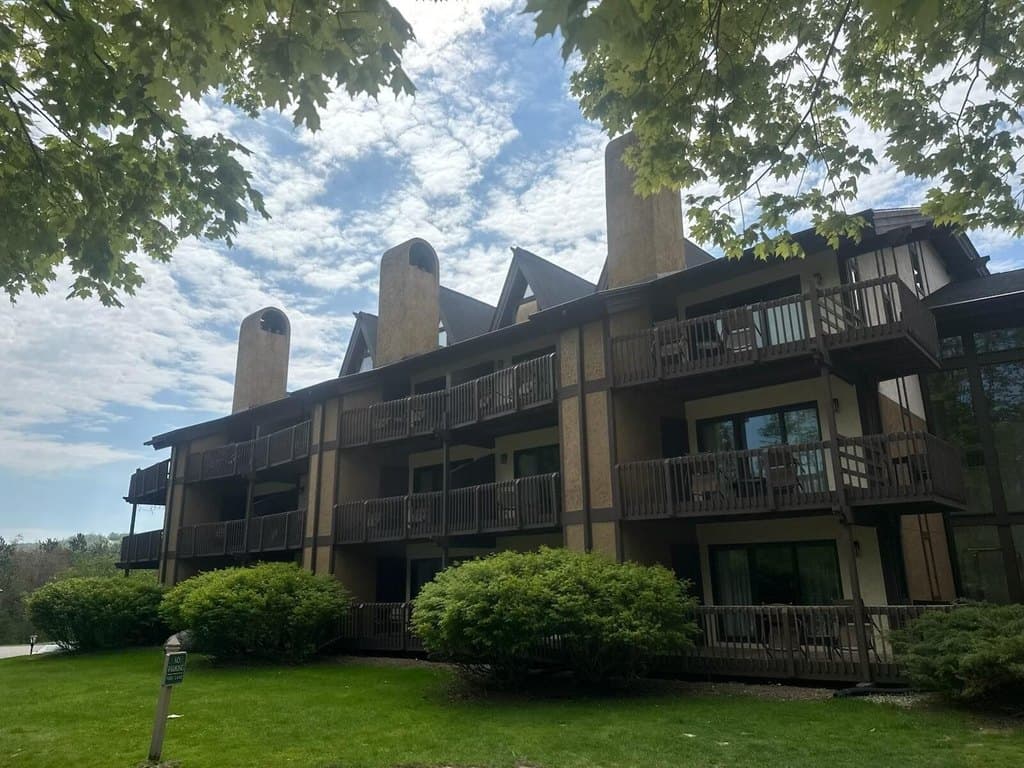
$319,900
5620 Highlands Dr Unit 561
1 bd · 2 ba · 954 sqft
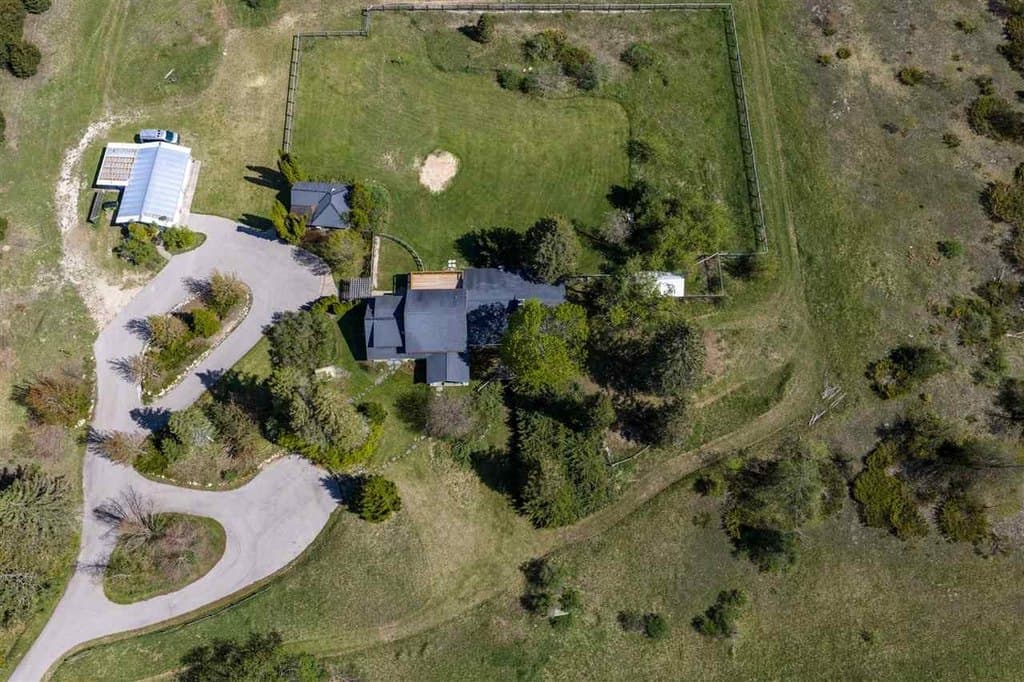
$1,450,000
776 Quick Rd
2 bd · 3 ba · 2,888 sqft
$89,900
534 Woodhill Rd
0 bd · 0 ba
$99,900
4925 Eastwind Way
0 bd · 0 ba
Browse 8+ nearby homes on the map
See 8 more Harbor Springs homes on the map
Open map →