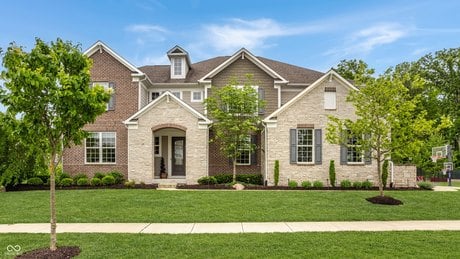
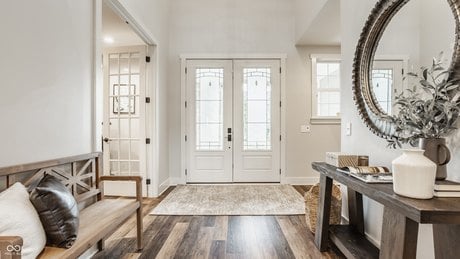
11333 Canopy Way, Zionsville, IN
5 bd · 5 ba · 6,190 sqft Single Family listed at $1,050,000, built in 2017.
About this home
Life at 11333 Canopy Way in Hidden Pines is all about space, light, and thoughtfully designed living. Situated on a privately fenced corner lot, this home blends grand scale with warm, inviting spaces designed for both everyday living and entertaining. Natural light pours through an abundance of windows, drawing you into the two-story great room where a soaring stone fireplace creates a stunning focal point. The kitchen was designed for gathering, featuring a curved island, white cabinetry, mosaic tile backsplash, statement pendant lighting, and seamless flow into the surrounding living spaces. Just beyond, the sun-filled dining area connects effortlessly to a built-in workspace, while a generously sized butler's pantry leads to a private office with bold navy built-ins. A main-level guest suite with its own full bath offers a comfortable retreat for visitors. Upstairs, four spacious bedrooms provide room for everyone, including a primary suite designed to feel like a private escape with a light-filled sitting room, freestanding soaking tub, marble tile shower, and dual vanities. The lower level takes entertaining to another level with expansive rec and lounge spaces, a custom bar, and a full golf simulator perfect for movie nights, game days, and hosting family and friends. Outside, the wraparound patio creates an ideal setting for relaxing and entertaining with a built-in fireplace, dedicated dining area, multiple lounge spaces, and generous green space surrounded by privacy fencing. From the golf simulator to the butler's pantry and privately fenced yard, every detail of this Hidden Pines home was designed with comfort, functionality, and connection in mind.
What it's like to live here
AIListed by
Traci Garontakos
Property details
- Price
- $1,050,000
- Bedrooms
- 5
- Bathrooms
- 5
- Interior
- 6,190 sqft
- Price / sqft
- $170
- Year built
- 2017
- Lot size
- 15,246 sqft
- Type
- Single Family
- Days on market
- 8
- Est. property tax
- $8,925/yr · $744/mo · 0.85% IN avg
Estimated monthly payment
Can I afford this?
See what fits your income
Location
This home is located in Zionsville, IN, in the Indianapolis area. Browse more Zionsville listings on the Zionsville market page or explore the full Zionsville market report.
Home Intelligence
Neighborhood (zip 46077)
This neighborhood is highly educated (40% hold a bachelor's degree) and is predominantly owner-occupied (85%). Median age is 40.1; median household income is $154,324.
- Median income
- $154,324
- Median age
- 40.1
- Owner-occupied
- 84.9%
- Bachelor's degree
- 40.2%
- Census median home value
- $489,100
Source: US Census Bureau American Community Survey 5-year estimates.
Similar homes in Zionsville
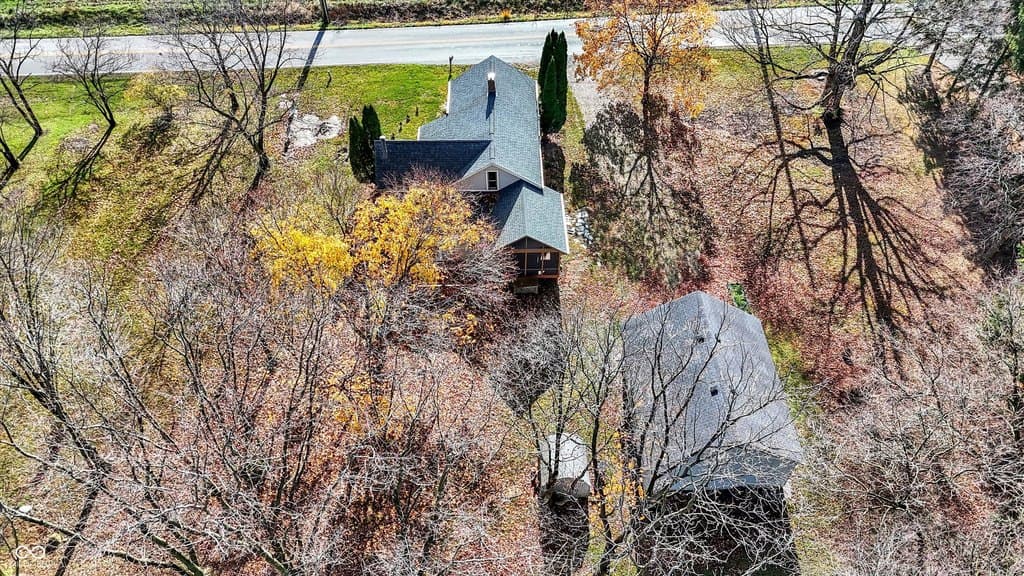
$335,000
9702 E 375 S
0 bd · 0 ba
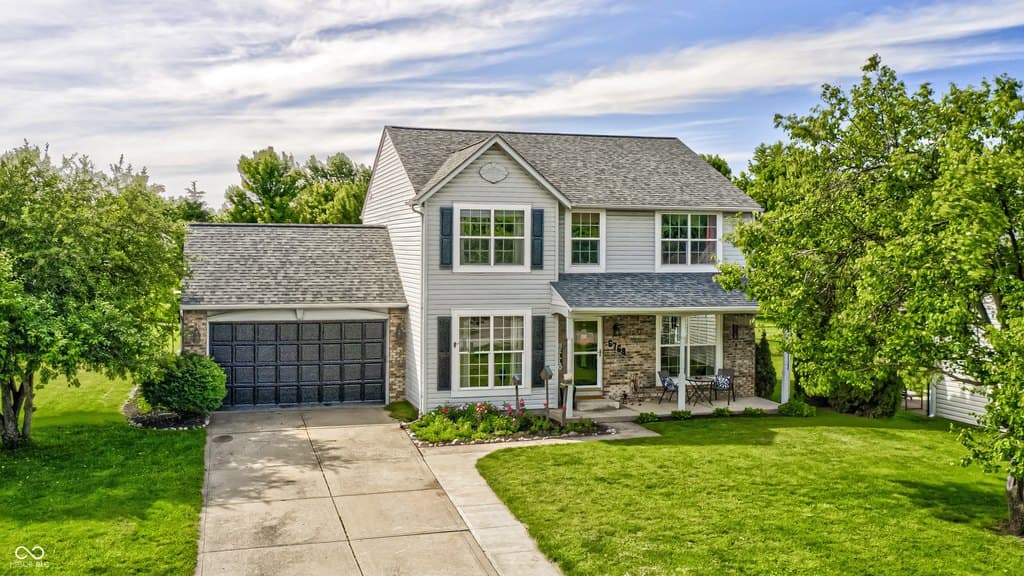
$425,000
6768 Lexington Cir
4 bd · 3 ba · 2,876 sqft
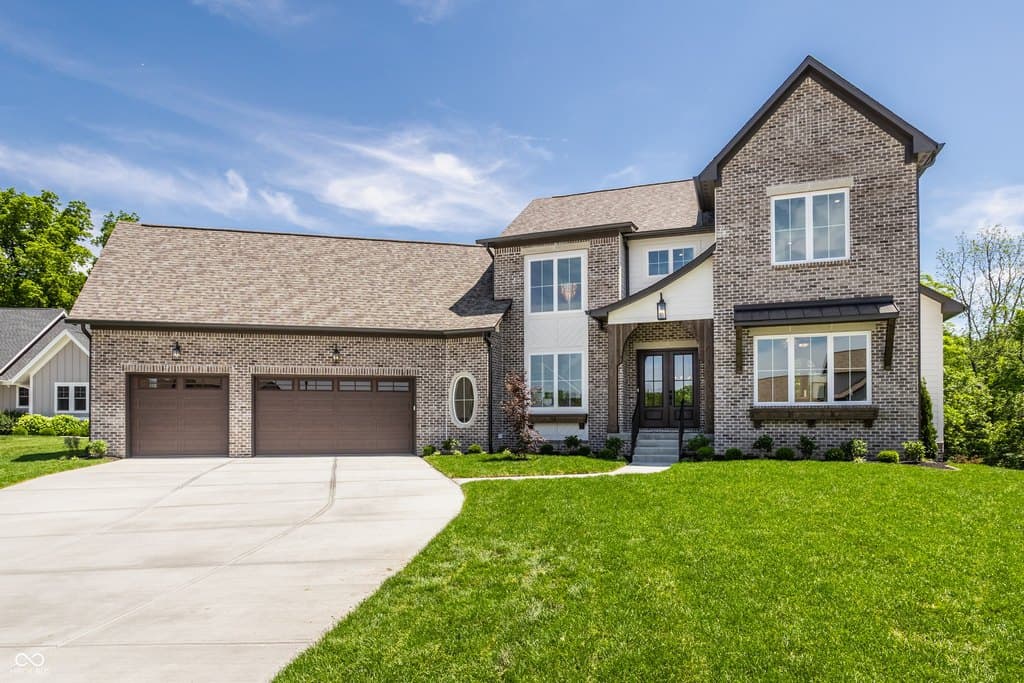
$2,150,000
11753 Ansley Ct
6 bd · 5 ba · 5,864 sqft
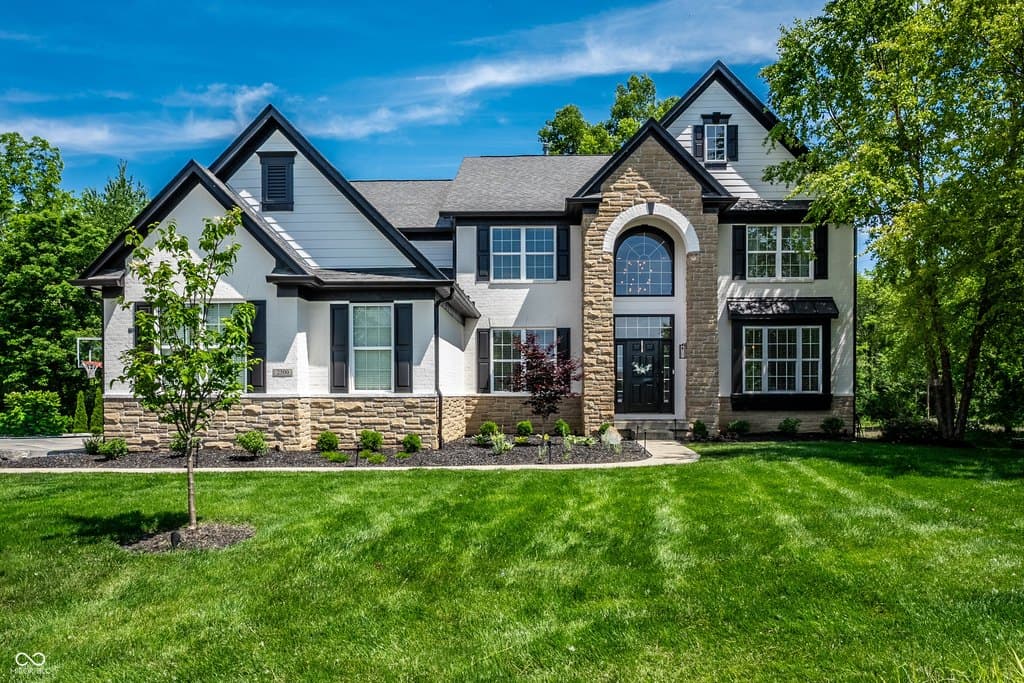
$870,000
2500 Fawn Bluff Ct
5 bd · 5 ba · 5,283 sqft
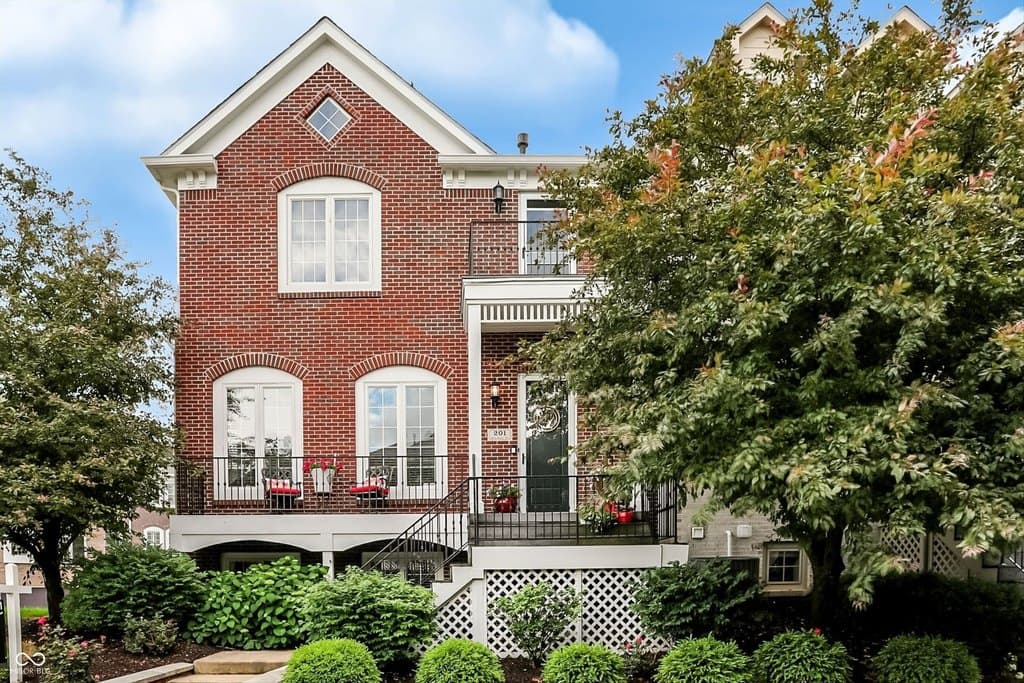
$585,000
201 Manchester Dr
3 bd · 4 ba · 3,276 sqft
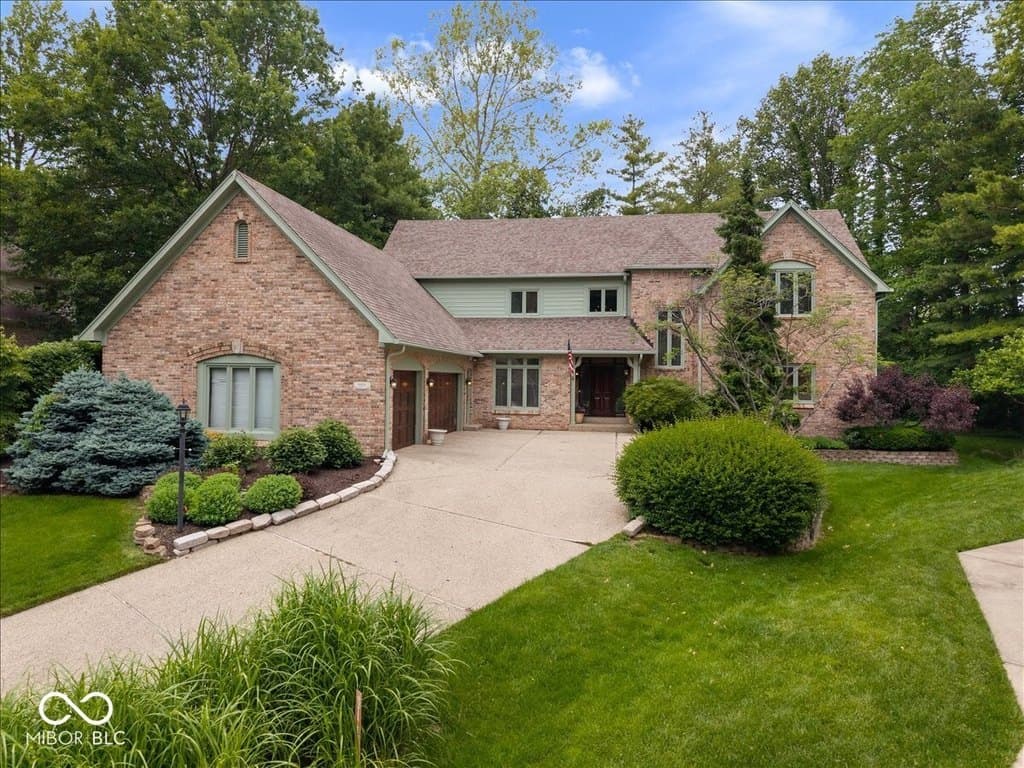
$950,000
4610 Hickory Ct
4 bd · 5 ba · 6,245 sqft
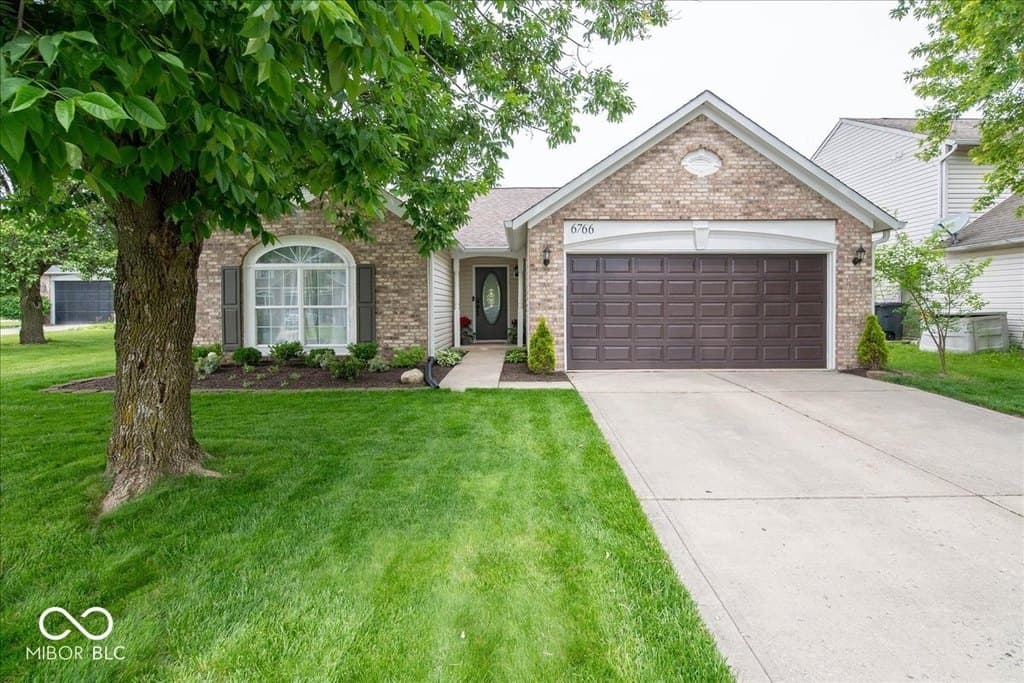
$327,500
6766 Lexington Cir
3 bd · 2 ba · 1,404 sqft
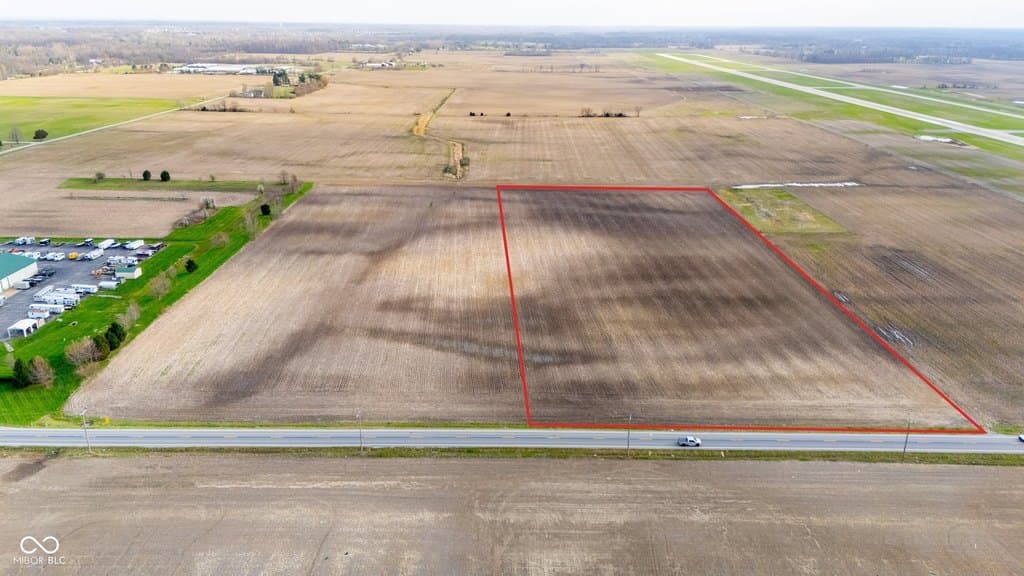
$900,000
11901 E State Road 32
0 bd · 0 ba
Browse 8+ nearby homes on the map
See 8 more Zionsville homes on the map
Open map →