69 Otter Island Rd, Kiawah Island, SC
5 bd · 6 ba · 6,500 sqft Single Family listed at $12,150,000, built in 2010.
About this home
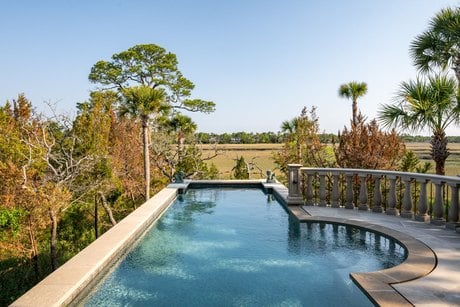
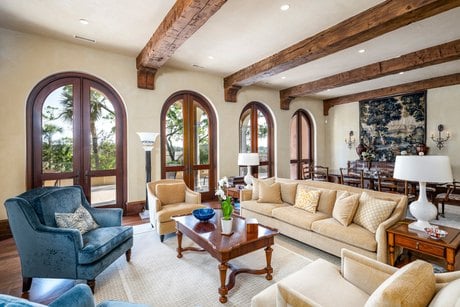
The estate at 69 Otter Island Road sits on more than 1.6 acres of an exceptionally private peninsula beside the blue waters and peaceful marsh grasses of Bass Creek. Enjoying its own bird sanctuary frequented by eagles, in-deck pool, pool bath and outdoor shower, grilling nook, and spectacular views of both sunrises and sunsets, the home sits between two stretches of marshland. A modern interpretation of the historic Mediterranean Revival style by esteemed Kiawah Island architect Christopher Rose, the property features multiple layers of outdoor living spaces, starting with a pebbled pathway meandering along the shoreline, continuing with a large terrace and pool deck, and concluding with a wide second-story balcony, all of natural stone. The sounds of trickling water rise from the wall fountain at the front of the home. The private bird sanctuary to the far side of the property includes native grasses and plants along with newly built wooden decking and a curving bridge with foot lighting. Upon completion of its original landscape, the property was awarded the 2010 Gold Sweetgrass Award for landscaping highly respectful of nature. Crowned by a top-level atelier and topped with clay tiles, the estate enjoys high ceilings, spacious guest suites, and fine finishes, including mahogany wide-plank flooring, crown molding, wainscoting, and a four-story staircase. A wide entry vestibule leads to a formal living and dining room with a stone-mantled gas fireplace, rough-hewn ceiling beams, and multiple sets of arched glass doors opening to the rear terrace and marsh views. The more private family spaces begin with the adjacent hearth room, where a spacious yet cozy conversation space is anchored by another stone fireplace. It opens to the kitchen with its wood-coffered ceiling, long center island with a sink, trash compactor and hand-painted Dutch tile backsplash above a La Cornue gas stove in the renowned oven maker's signature French blue. The Miele dishwasher and Sub-Zero refrigerator are paneled. A white farmhouse sink lies beneath tall windows beside a breakfast nook, and a wooden Dutch door opens to a dedicated outdoor grilling station with a new stainless Wolf grill. To the kitchens opposite side is a sunny scullery with windows on two sides, stacked Wolf microwave and wall oven, wine cooler, icemaker, and built-in desk. To the rear corner of the main level is the primary suite. Its bedroom, lined with tall windows and arched glass doors opening to the pool deck, is a private sanctuary completed by a bath with a marble freestanding tub by British luxury brand Victoria + Albert, walk-through rain shower with multiple showerheads, his-and-hers vanities and water closets, a separate makeup vanity, a glass door to a private balcony, and generously sized his-and-hers walk-in closets with cream-colored custom cabinetry. A windowed powder room with thick crown molding, separate water closet and a carved marble-block sink whose faucet produces the precise amount of water pressure to prevent splashing from the basin lies near the home's three-story mahogany-trimmed staircase. A vertical tandem chandelier of wrought iron with three contiguous light fixtures, commissioned from Charleston's nationally renowned American College of the Building Arts, hangs from a vaulted ceiling of mahogany. An elevator paneled in mahogany, with a low-relief coffered ceiling and subtle ceiling arch, is also nearby. Upstairs is a second showpiece. Beneath a vaulted ceiling, a wood-trimmed home office features not only a custom desk built into a semi-circular rotunda, offering 180-degree views of Bass Creek, but a climate-controlled wine cellar with space for 2, 000 bottles and a secret entrance amid the built-in bookshelves. A separate beverage nook includes a bar sink of hammered bronze along with an undercounter Sub-Zero fridge and icemaker. Across the space, a glass door opens to the estate's wide second-story balcony. Three spacious guest suites on this le
What it's like to live here
AIListed by
Property details
- Price
- $12,150,000
- Bedrooms
- 5
- Bathrooms
- 6
- Interior
- 6,500 sqft
- Price / sqft
- $1869
- Year built
- 2010
- Type
- Single Family
- Days on market
- 20
- Est. property tax
- $68,040/yr · $5,670/mo · 0.56% SC avg
- Last sold
- $2,900,000 · Mar 2007
Estimated monthly payment
Can I afford this?
See what fits your income
Price history
- May 9, 2026$12,150,000Initial list price
- Mar 13, 2007$2,900,000Sold
- Sep 7, 1999$2,250,000Sold
- Aug 3, 1998$1,570,000Sold
- Jun 5, 1998$950,000Sold
- Jan 25, 1996$600,000Sold
Location
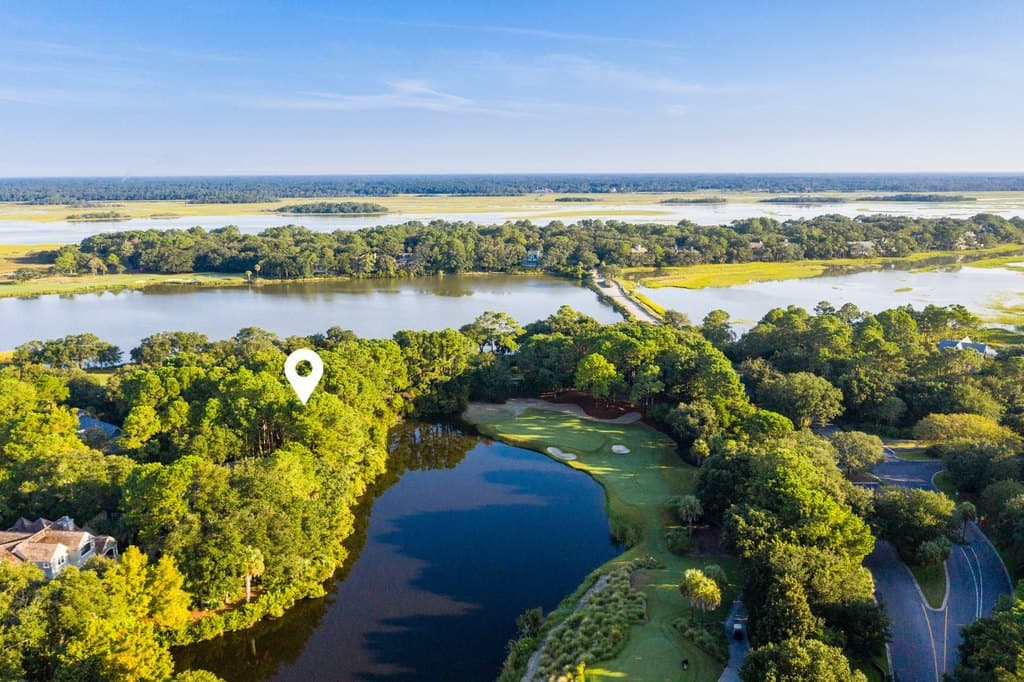
This home is located in Kiawah Island, SC, in the Charleston area. Browse more Kiawah Island listings on the Kiawah Island market page or explore the full Kiawah Island market report.
About Kiawah Island: Kiawah is a sea island, or barrier island, on the Atlantic coast of the United States. Located 25 miles (40 km) southwest of Charleston in Charleston County, South Carolina, it is a seasonal beach and golf community. It is home to the Kiawah Island Golf Resort, with vacation houses and condos, beaches, golf courses, and other resort-like amenities. As of the 2020 census, Kiawah Island's full-time population was 2,013, up from 1,163 at the 2000 census. During the busy season, the population increases to over 10,000. The island is part of the Charleston-North Charleston, South Carolina Metropolitan Statistical Area. Alternative spellings and variants of the name itself include "Kiawa", "Kittiwar", and "Kittiwah". The island, has a per capita income of $47,782, the fifth highest in South Carolina. (source: Wikipedia)
Climate: Average year-round temperature is 60°F with 220 dry days per year and 45 inches of annual rainfall.
Home Intelligence
Neighborhood (zip 29455)
This neighborhood skews older (median age 51.2) and is predominantly owner-occupied (87%). 28% hold a bachelor's degree; median household income is $111,300.
- Median income
- $111,300
- Median age
- 51.2
- Owner-occupied
- 86.6%
- Bachelor's degree
- 27.9%
- Census median home value
- $456,800
Source: US Census Bureau American Community Survey 5-year estimates.
Similar homes in Kiawah Island
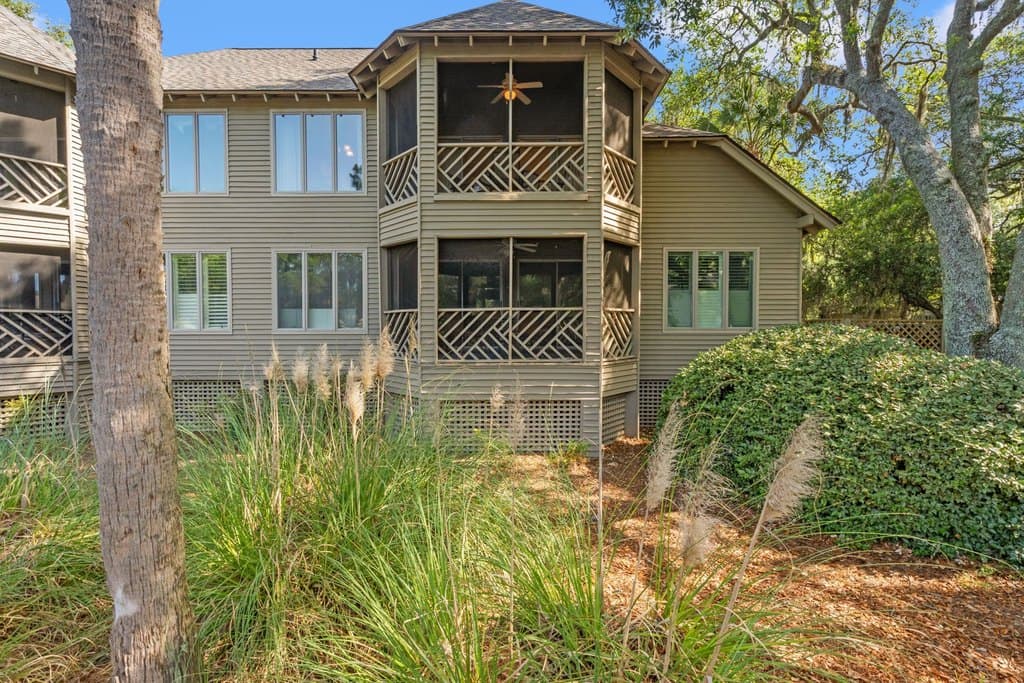
$1,500,000
9 Green Meadow Ln
0 bd · 0 ba
$575,000
5516 Green Dolphin Way
1 bd · 1 ba · 739 sqft
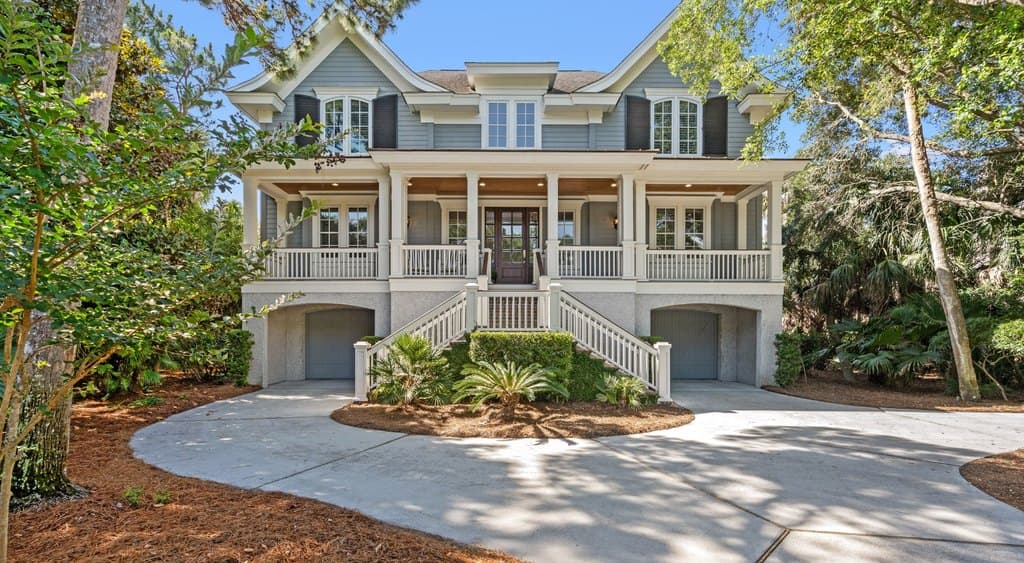
$4,195,000
22 Marsh Wren Ct
5 bd · 4 ba · 3,764 sqft
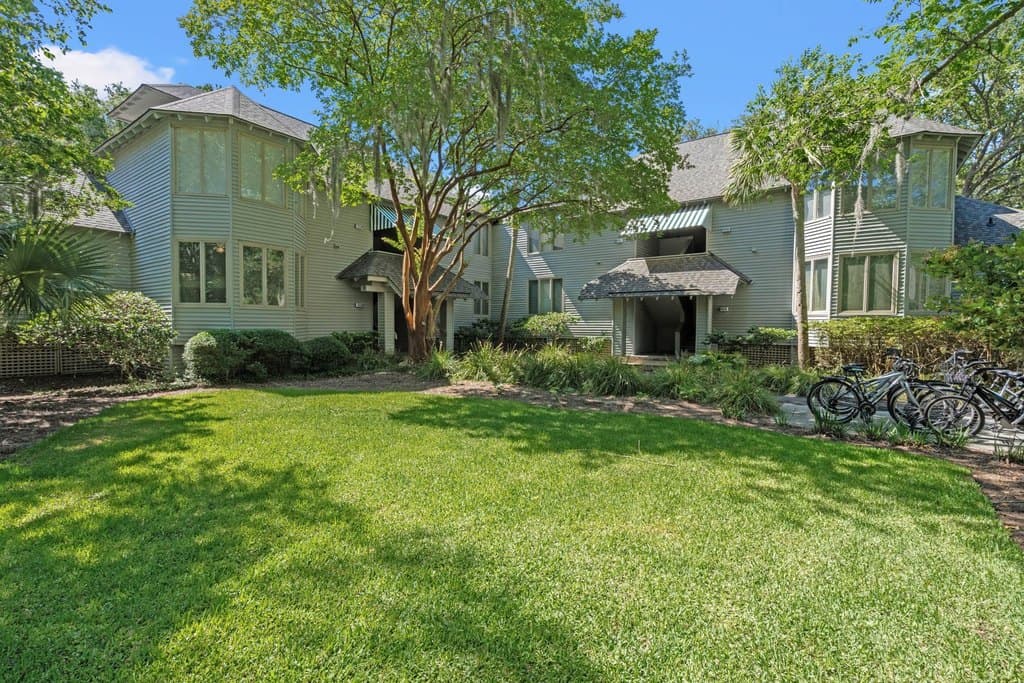
$669,000
5530 Green Dolphin Way
1 bd · 1 ba · 709 sqft
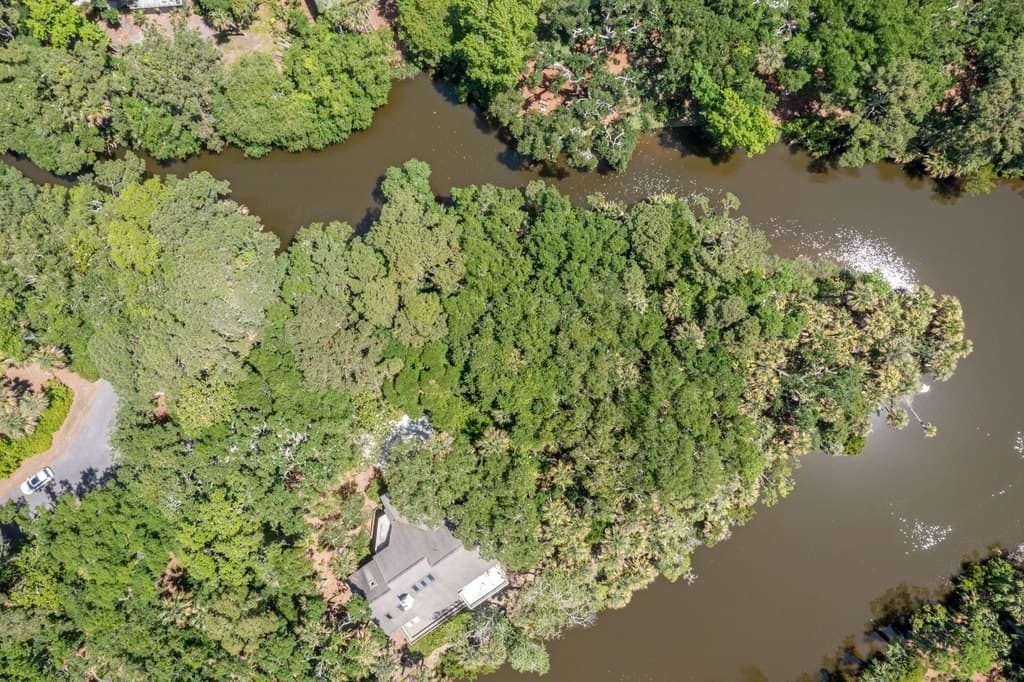
$1,195,000
197 Ryder Cup Ct
0 bd · 0 ba
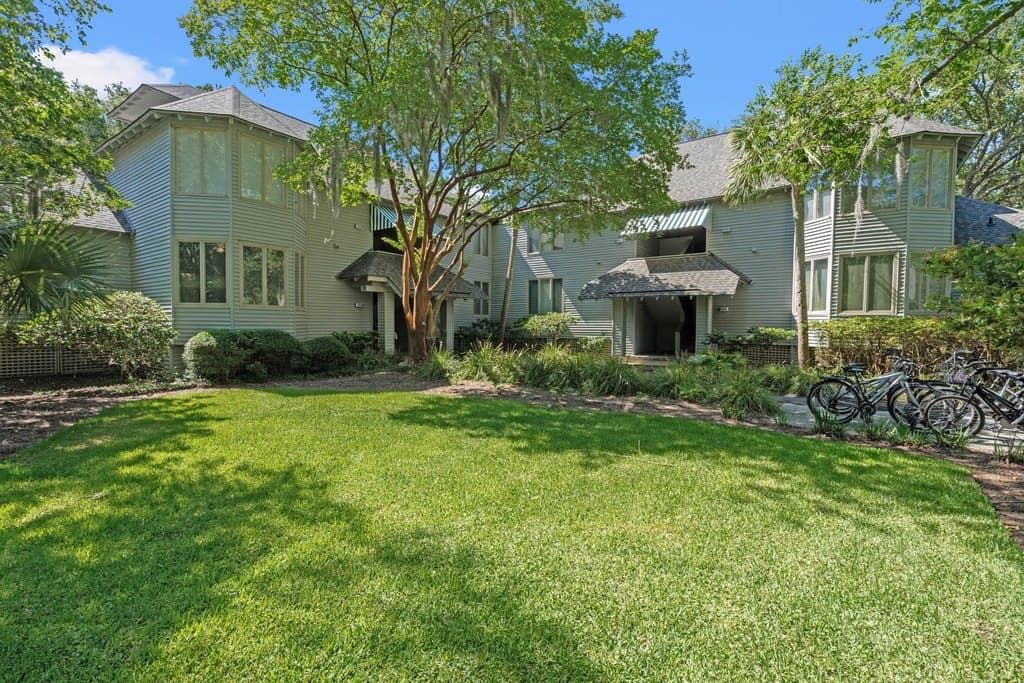
$750,000
5535 Green Dolphin Way
2 bd · 2 ba · 1,018 sqft
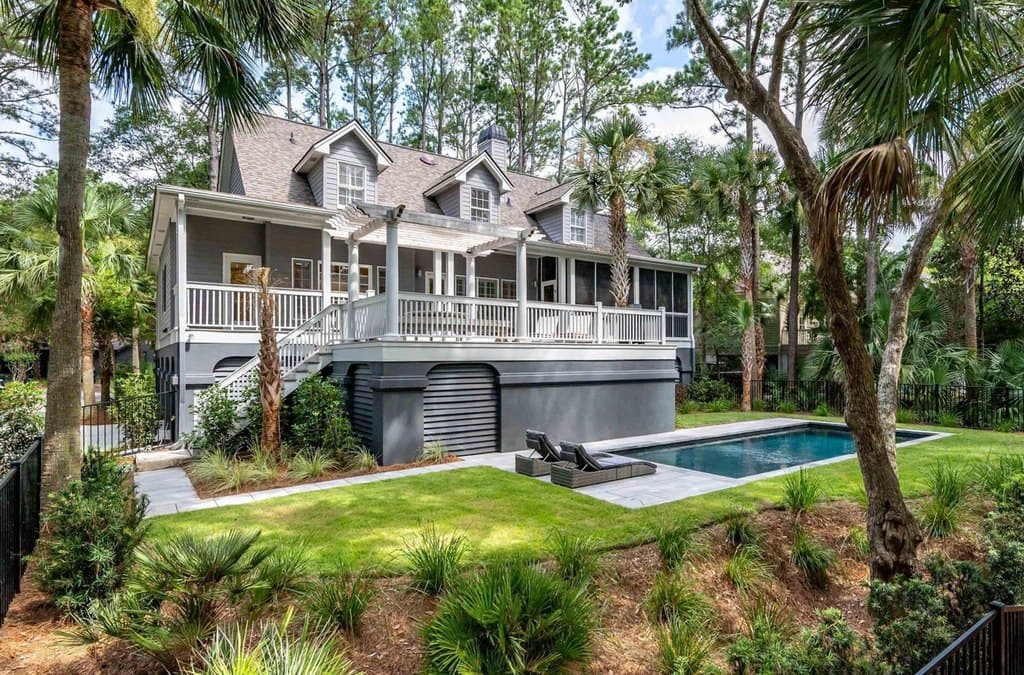
$2,995,000
252 Governors Dr
4 bd · 5 ba · 2,652 sqft
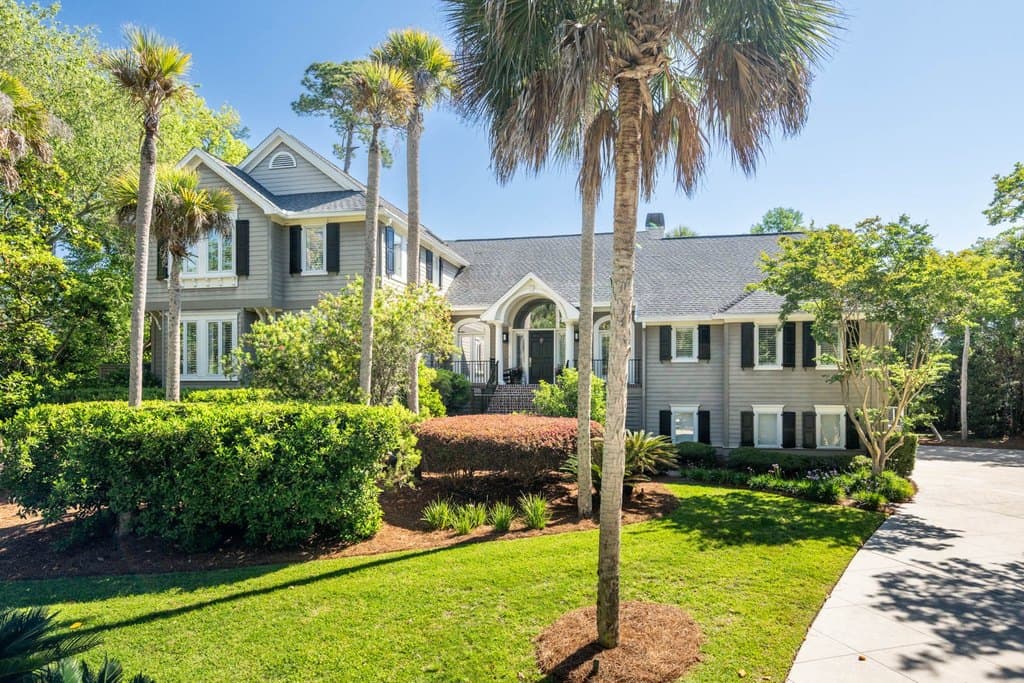
$4,349,000
214 Yellowthroat Ln
5 bd · 6 ba · 5,750 sqft
Browse 8+ nearby homes on the map
See 8 more Kiawah Island homes on the map
Open map →