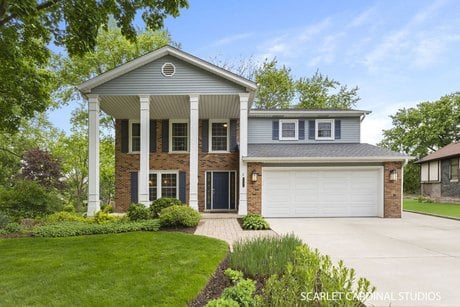
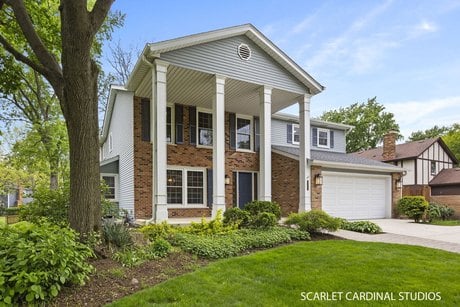
1131 Overton Ct, Naperville, IL
5 bd · 4 ba · 3,154 sqft Single Family listed at $750,000, built in 1977.
About this home
Spacious and beautifully maintained home in Huntington Estates, featuring 5+ beds, 4 full baths, and a versatile layout. Two-story columns across the wide front porch make a striking first impression, while mature trees and professional landscaping complete the tableau. Enter through the front door flanked by decorative sidelight windows. Once inside, the foyer features hardwood floors which extend throughout the main level, and opens to a formal dining room with chair rail and chandelier. The updated kitchen boasts 42" cabinetry with crown molding, granite countertops, tile backsplash, two high-end Jenn-Air ovens, Bosch dishwasher, LG refrigerator, and a window to the family room. The adjacent eating area features a large island with seating for five, and plantation shutters. The inviting family room features a beautiful tile fireplace with a granite hearth, solid wood mantle, gas logs, and built-in cabinetry on both sides. The space is completed by sliding glass doors to the deck and built-in Bose speakers. A full bath with shower and spacious laundry room with exterior access complete the main level. The mezzanine-level living room has a tall vaulted ceiling and offers a more private living space. Upstairs, there are five bedrooms, including the primary suite, which features dual closets with organizers and a private bath offering a dual vanity with granite countertop and two vessel sinks, plus a linen closet. Four additional bedrooms all feature generous closet space. The full hall bath boasts another dual vanity and linen closet. One more large closet in the hallway completes the second floor. The lower level offers a flexible bonus room with a closet and sliding glass doors to a private brick paver patio, perfect for a 6th bedroom or office. The finished basement space features a large recreation room with a second kitchen, second laundry room, and another full bath. The backyard is fully equipped with a shed, back deck, paver patio, and professional landscaping. Additional highlights include an attached 2-car garage and abundant storage space in the unfinished portion of the basement. This lovely home backs to a neighborhood path, leading to Huntington Estate's neighborhood amenities: pool & tennis courts. It is located just seconds from shopping and parks, near the Metra and I-88, and attends Naperville SD203. Don't miss this one!
What it's like to live here
AIListed by
Property details
- Price
- $750,000
- Bedrooms
- 5
- Bathrooms
- 4
- Interior
- 3,154 sqft
- Price / sqft
- $238
- Year built
- 1977
- Lot size
- 11,761 sqft
- Type
- Single Family
- Est. property tax
- $15,600/yr · $1,300/mo · 2.08% IL avg
- Last sold
- $755,000 · Dec 2025
Estimated monthly payment
Can I afford this?
See what fits your income
Location
This home is located in Naperville, IL, in the Chicago area. Browse more Naperville listings on the Naperville market page or explore the full Naperville market report.
Home Intelligence
Neighborhood (zip 60540)
This neighborhood is predominantly owner-occupied (75%). Median age is 41.0; 36% hold a bachelor's degree; median household income is $143,912.
- Median income
- $143,912
- Median age
- 41.0
- Owner-occupied
- 74.7%
- Bachelor's degree
- 36.2%
- Census median home value
- $482,200
Source: US Census Bureau American Community Survey 5-year estimates.
Similar homes in Naperville
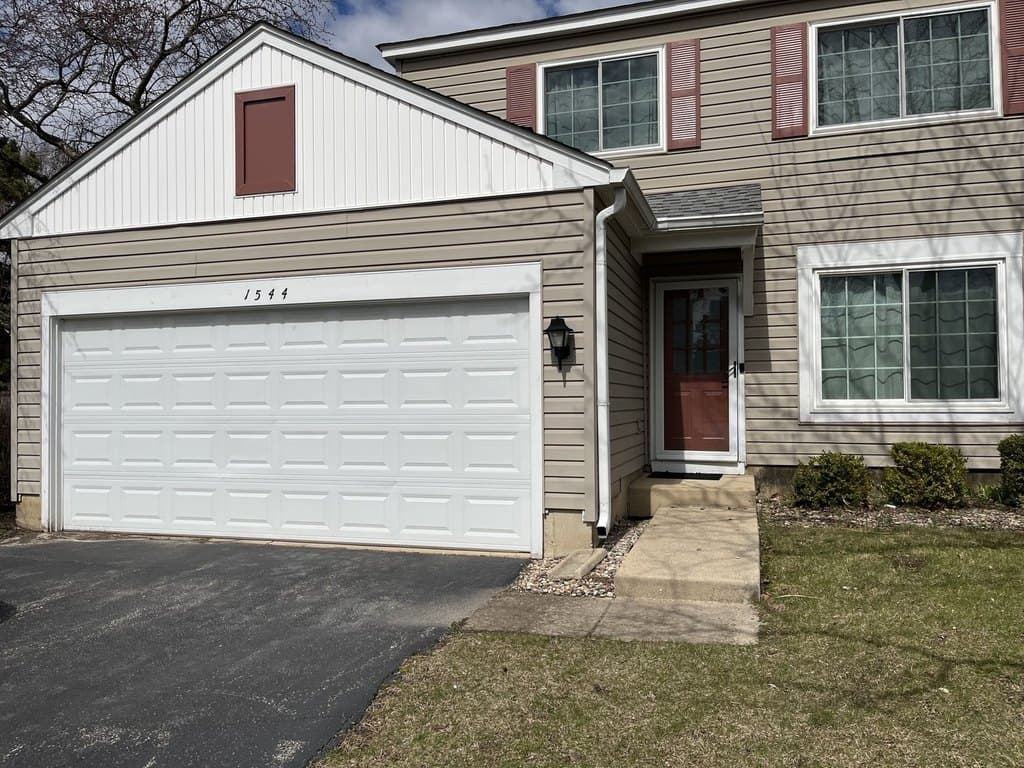
$290,000
1544 Normantown Rd
2 bd · 2 ba · 1,052 sqft
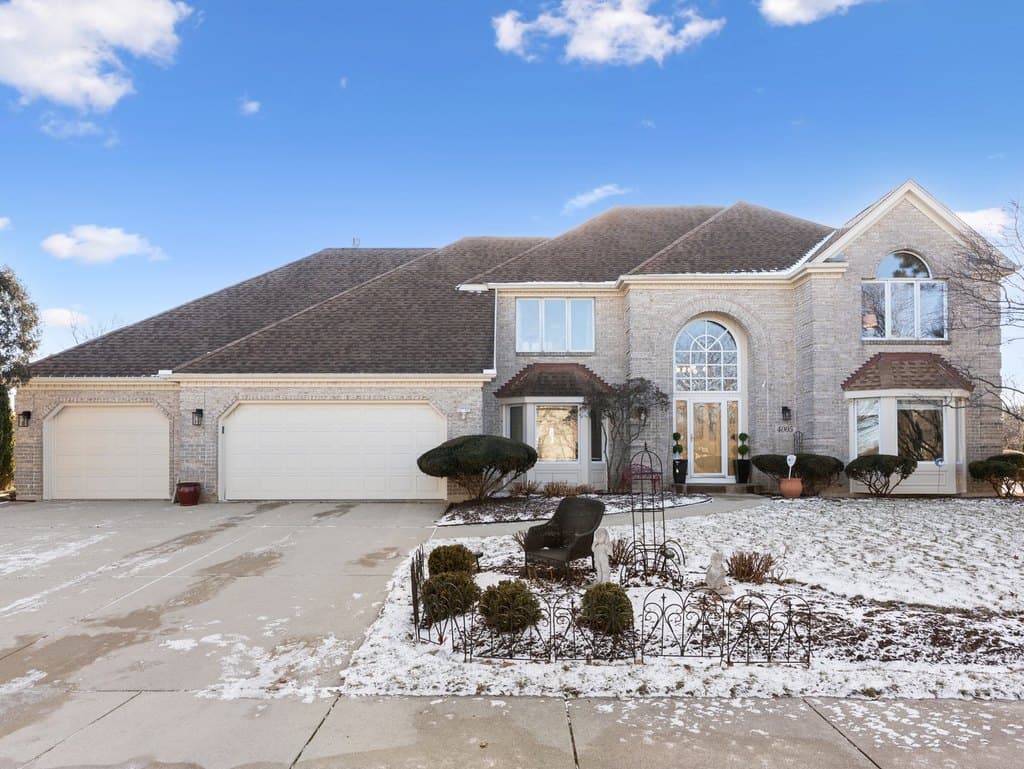
$925,000
4005 White Eagle Dr
5 bd · 4 ba · 3,801 sqft
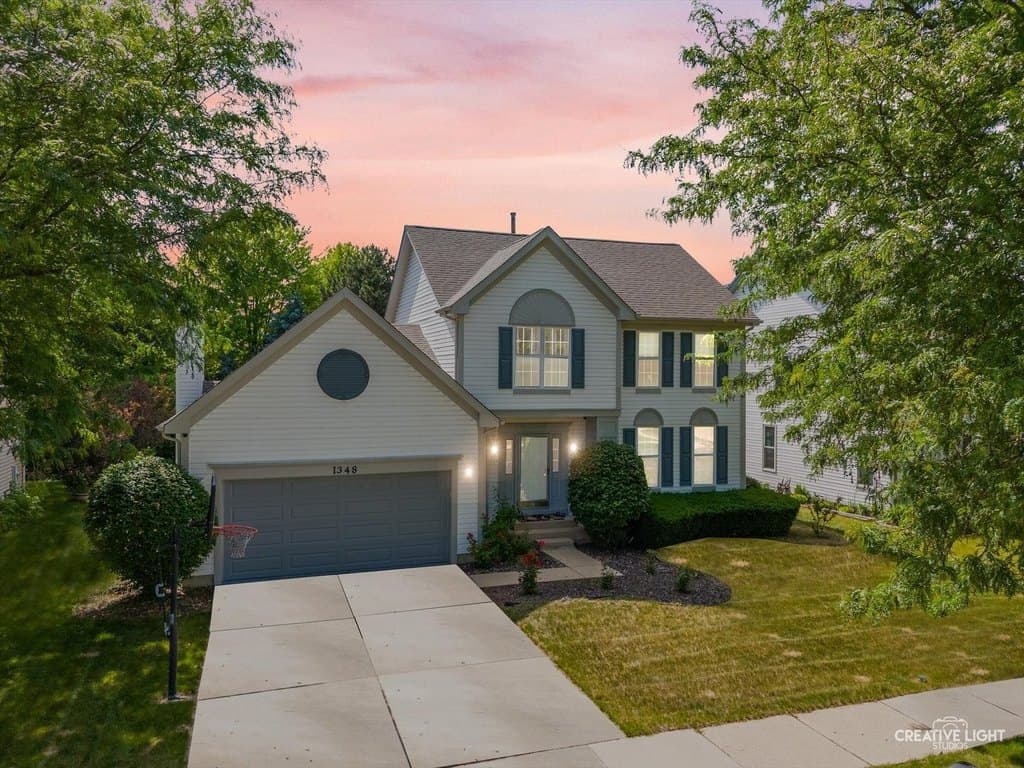
$609,000
1348 Amaranth Dr
3 bd · 4 ba · 1,963 sqft
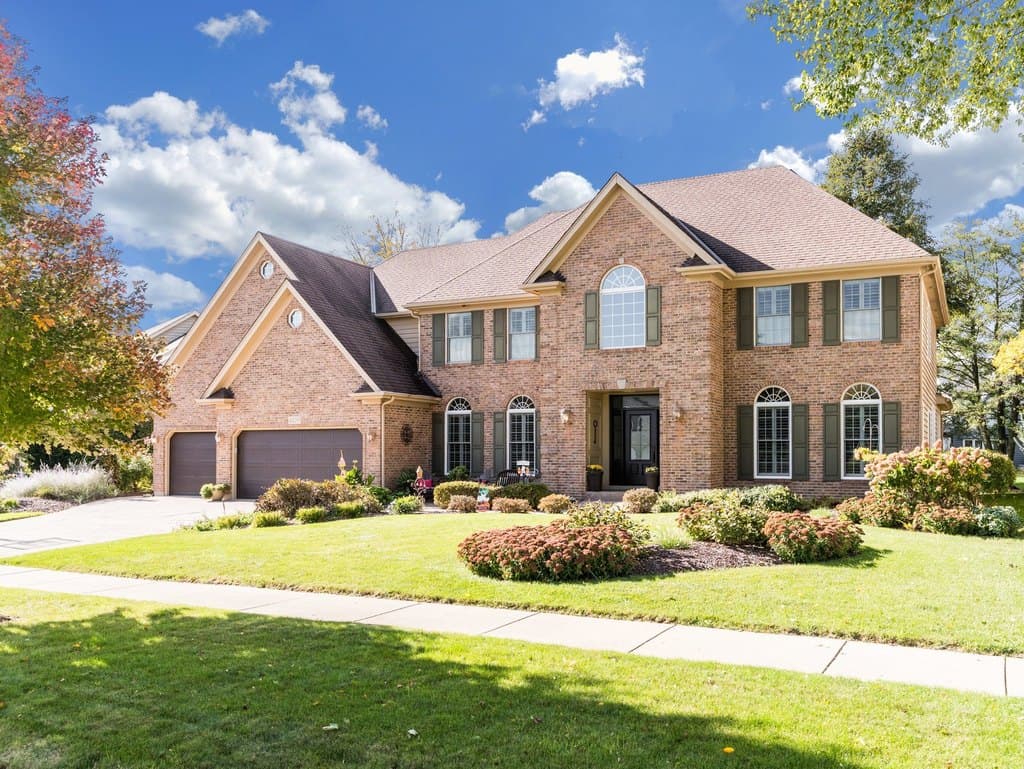
$1,125,000
4029 Broadmoor Cir
5 bd · 4 ba · 4,650 sqft
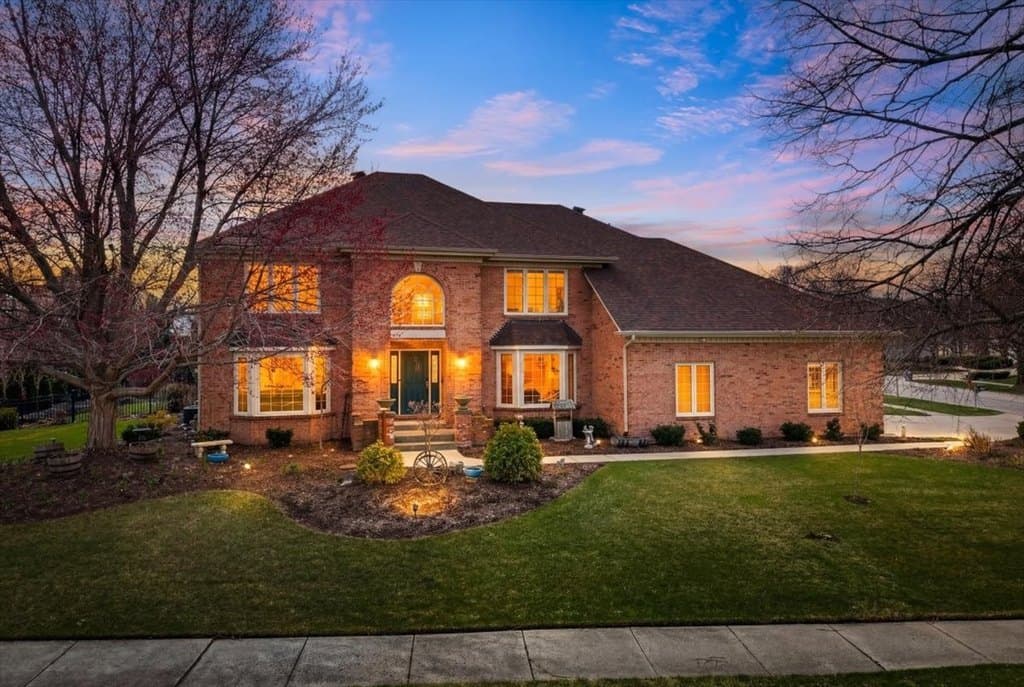
$995,000
1576 Pine Lake Dr
4 bd · 5 ba · 3,969 sqft
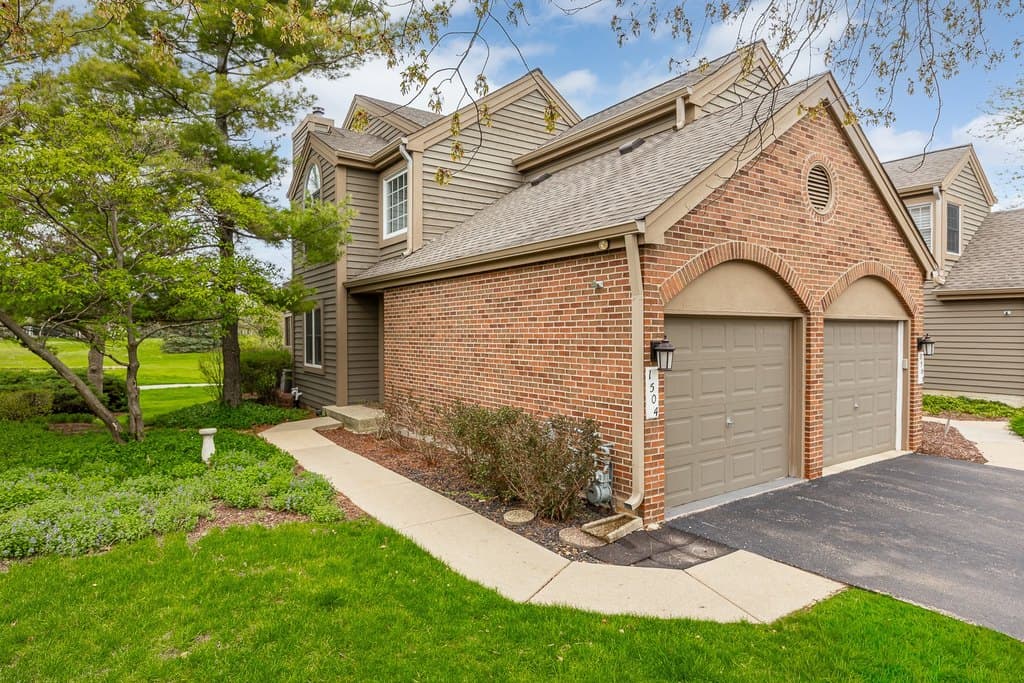
$488,000
1504 Aberdeen Ct Unit 1504
3 bd · 2 ba · 1,501 sqft
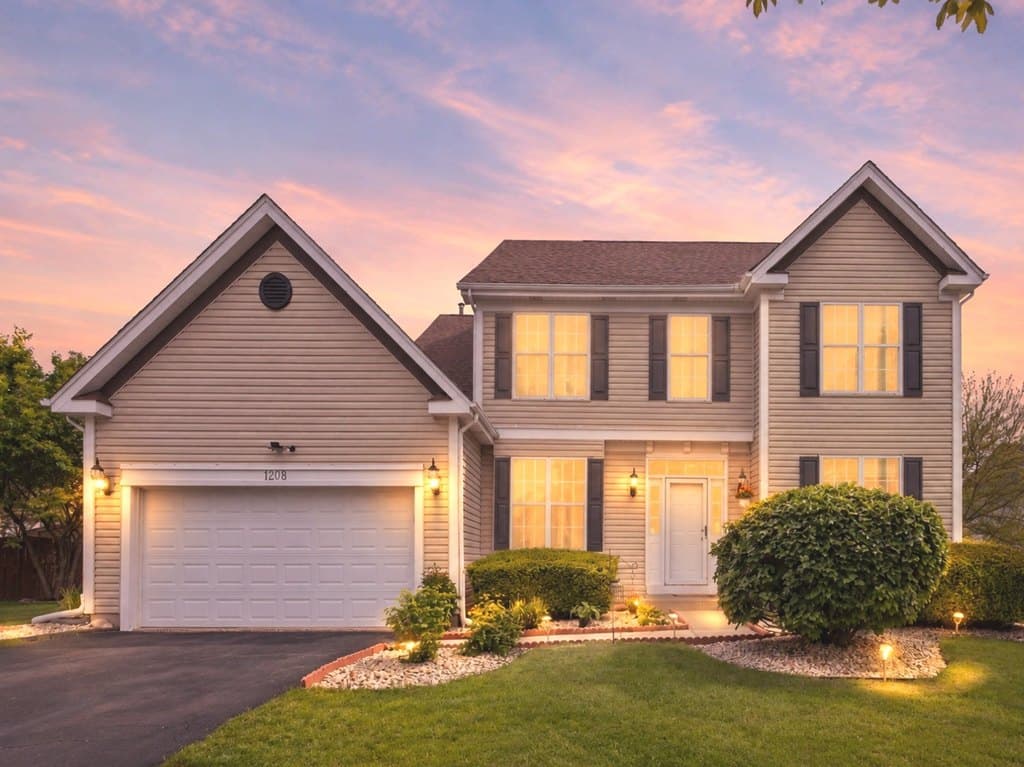
$639,000
1208 Amaranth Dr
5 bd · 4 ba · 2,605 sqft
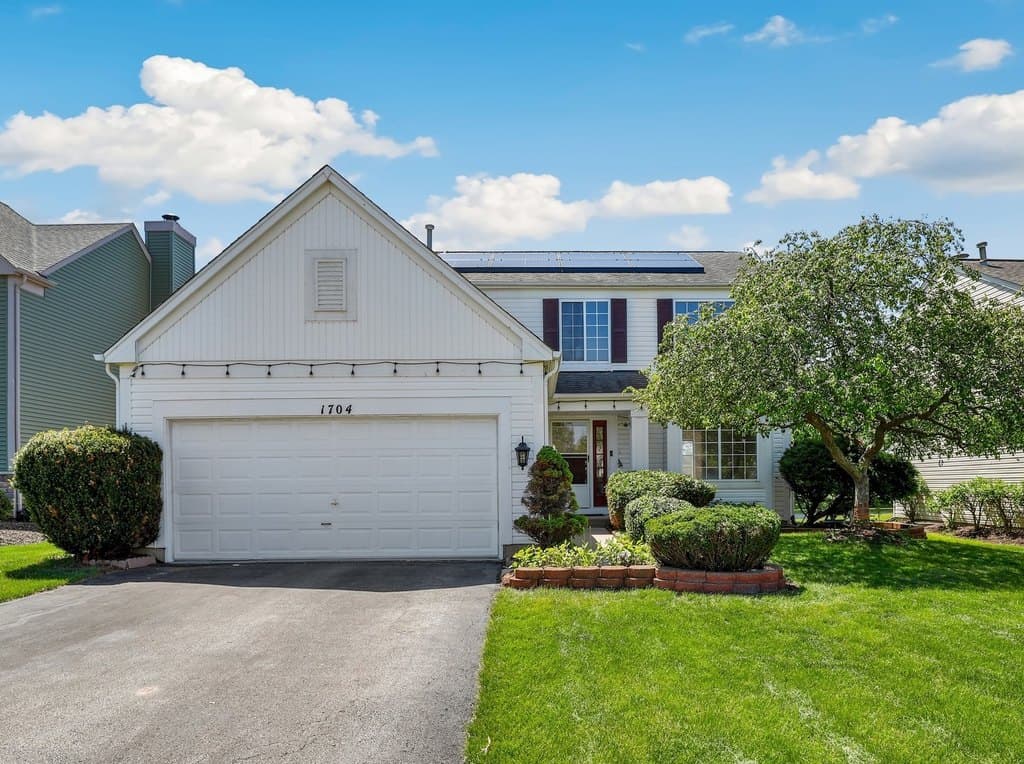
$535,000
1704 Charlotte Cir
4 bd · 3 ba · 2,044 sqft
Browse 8+ nearby homes on the map
See 8 more Naperville homes on the map
Open map →