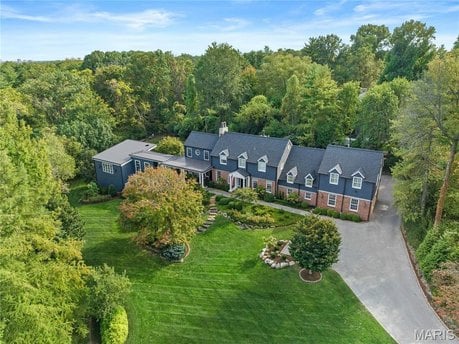
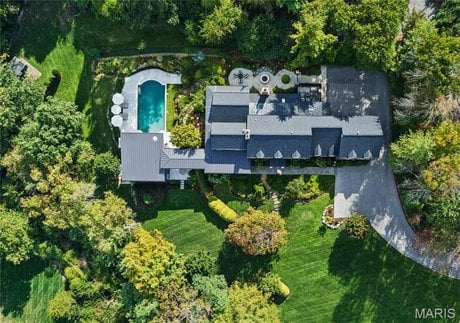
24 Oakleigh Ln, Ladue, MO
4 bd · 6 ba · 7,373 sqft Single Family listed at $4,950,000, built in 1936.
About this home
Set on 1.6 private acres along one of Ladue's most coveted lanes, this stunning 4-bedroom, 5.5-bath, 7,373-square-foot estate, perched atop a hill, offers refined, effortless living. With magazine-worthy interiors featured on three design covers, the home has been thoughtfully renovated and meticulously maintained, blending timeless design with everyday comfort. A bluestone walkway leads to the inviting entry, where light-filled rooms, walnut floors, natural stone, and four fireplaces strike a balance between sophistication and ease. The chef's kitchen opens seamlessly to both casual and formal dining areas and features heated floors, custom cabinetry, a butler's pantry, and top-of-the-line SubZero and Wolf appliances. The main level also includes a generous laundry room with two sets of washers and dryers, a billiard room, and an expansive great room with a wet bar and additional dishwasher - ideal for effortless entertaining. Upstairs, a handsome study and luxurious primary suite offer a quiet retreat, complete with a fireplace, bay window, and a spa-like bath with a freestanding tub and oversized shower. Three additional bedrooms include two private en-suite retreats. Outdoor living is equally compelling. A wrap-around mahogany veranda with custom wrought-iron railings offers multiple seating areas overlooking manicured grounds, while the rear patio features a gas firepit, built-in Viking grill, and lush landscaping. At the center of the home's California-inspired outdoor space is a resort-style saltwater pool, framed by limestone and complemented by a second Viking grill and outdoor dining area. The two-story pool house - seamlessly connected to the main home - includes a living room, custom kitchen, full bath, custom infrared sauna, and flexible recreation space, making it ideal for year-round entertaining. A rare blend of beauty, comfort, and setting, this home captures Ladue living at its finest.
What it's like to live here
AIListed by
Property details
- Price
- $4,950,000
- Bedrooms
- 4
- Bathrooms
- 6
- Interior
- 7,373 sqft
- Price / sqft
- $671
- Year built
- 1936
- Lot size
- 1.60 acres
- Type
- Single Family
- Days on market
- 50
- Est. property tax
- $47,520/yr · $3,960/mo · 0.96% MO avg
- HOA
- $38/mo
Estimated monthly payment
Can I afford this?
See what fits your income
Price history
- Apr 8, 2026$4,950,000Initial list price
- Jul 25, 2014$1,985,000Price change
- Jul 15, 2014$2,185,000Price change
- Jun 12, 2014$2,250,000Initial list price
- Oct 14, 2004$998,000Price change
- Jun 20, 2001$945,000Initial list price
- Apr 11, 2000$998,000Initial list price
Location
This home is located in Ladue, MO, in the St. Louis area. Browse more Ladue listings on the Ladue market page or explore the full Ladue market report.
About Ladue: Ladue is an inner-ring suburb of St. Louis, located in St. Louis County, Missouri. As of the 2020 census, the city had a population of 8,989. (source: Wikipedia)
Climate: Average year-round temperature is 69°F with 226 dry days per year and 45.3 inches of annual rainfall.
Home Intelligence
Neighborhood (zip 63124)
This neighborhood is predominantly owner-occupied (75%). Median age is 49.7; 35% hold a bachelor's degree; median household income is $177,326.
- Median income
- $177,326
- Median age
- 49.7
- Owner-occupied
- 75.3%
- Bachelor's degree
- 35.1%
- Census median home value
- $862,400
Source: US Census Bureau American Community Survey 5-year estimates.
Similar homes in Ladue
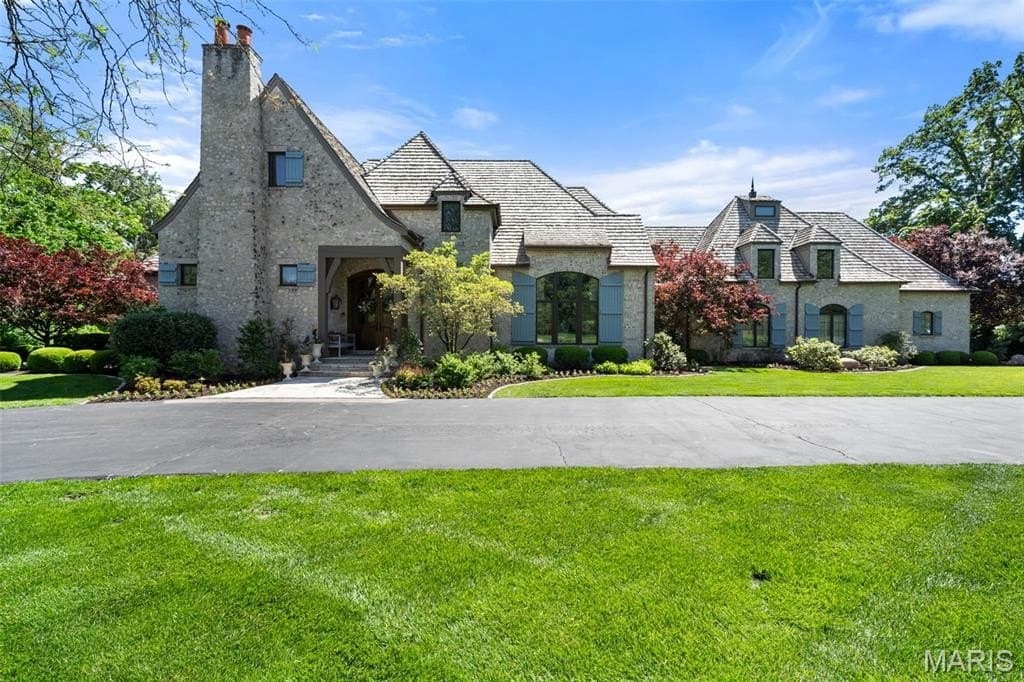
$5,999,900
10144 Winding Ridge Rd
5 bd · 8 ba · 10,696 sqft
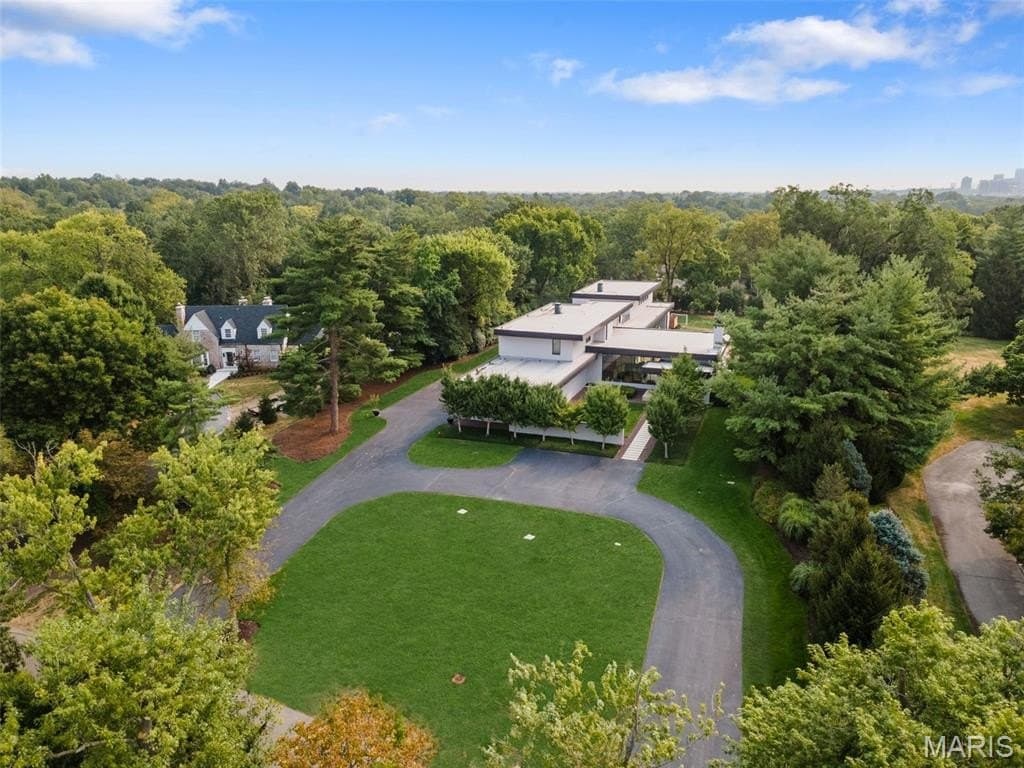
$5,499,000
22 Fordyce Ln
6 bd · 9 ba · 12,481 sqft
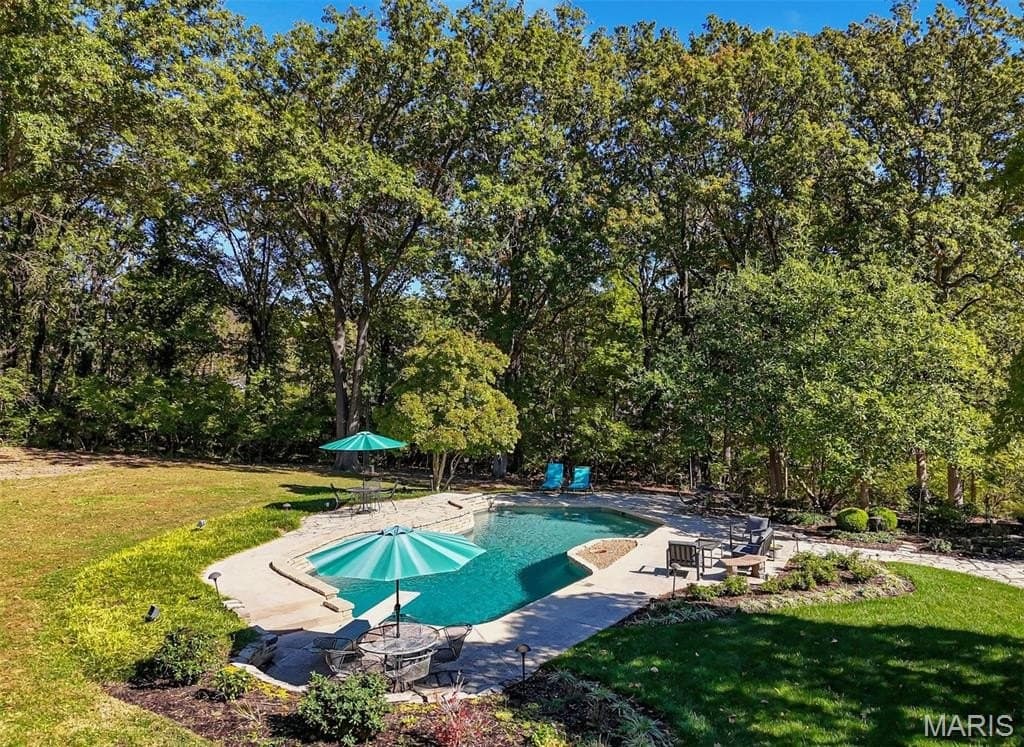
$2,495,000
73 Overhills Dr
0 bd · 0 ba
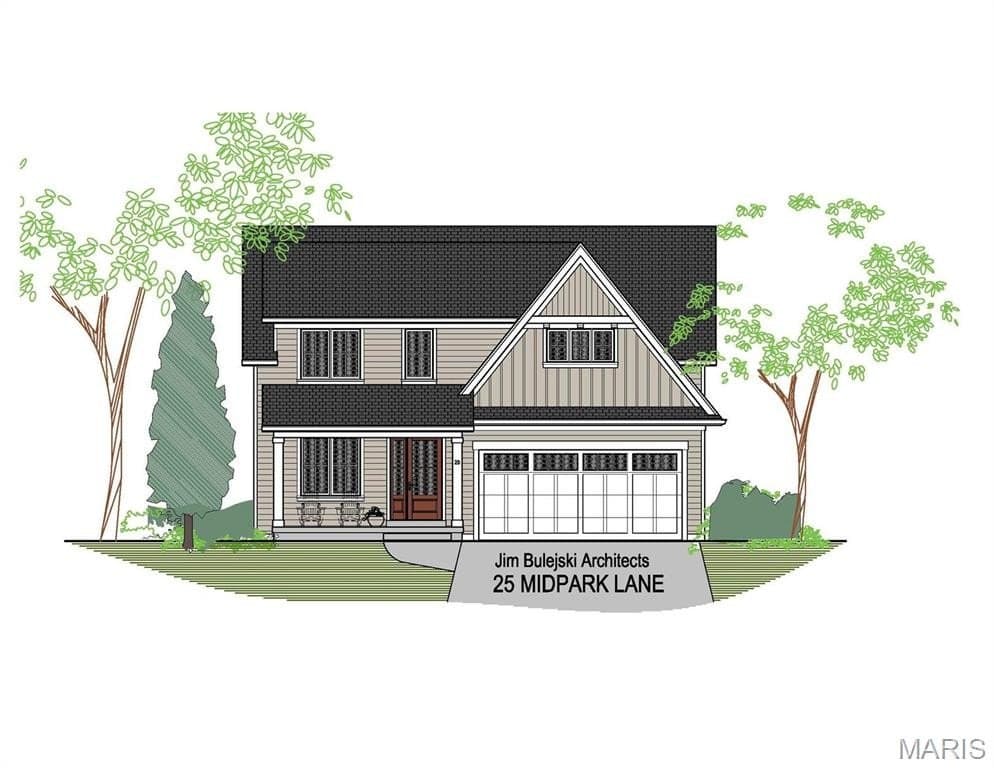
$1,695,000
31 Midpark Ln
5 bd · 5 ba · 3,404 sqft
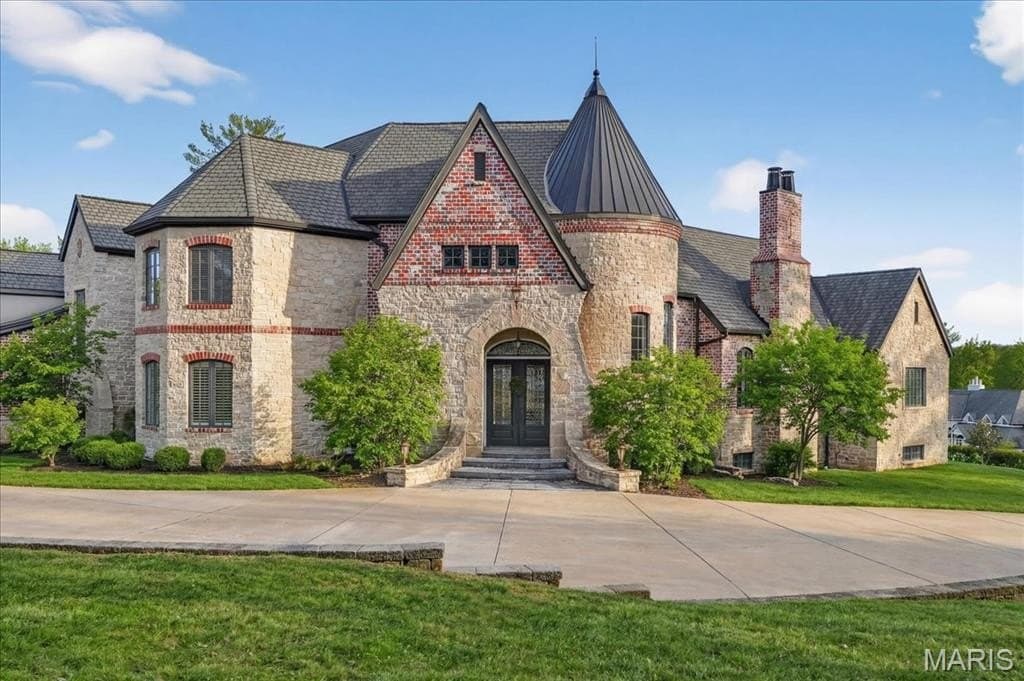
$4,449,000
9998 Litzsinger Rd
5 bd · 9 ba · 9,382 sqft
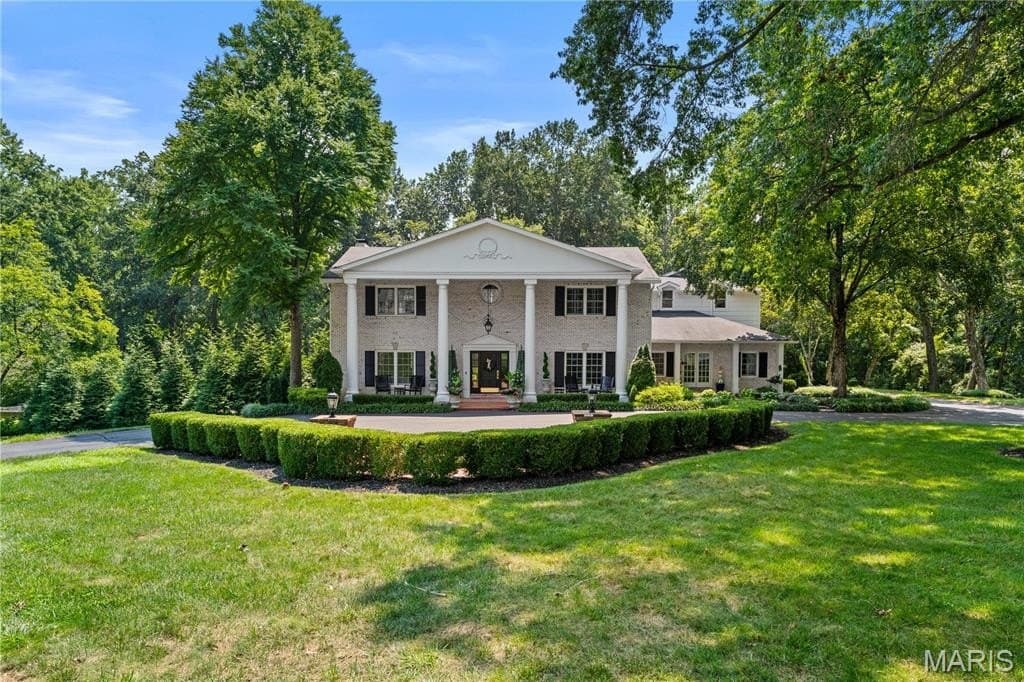
$2,499,000
34 Somerset Downs Dr
4 bd · 6 ba · 6,469 sqft
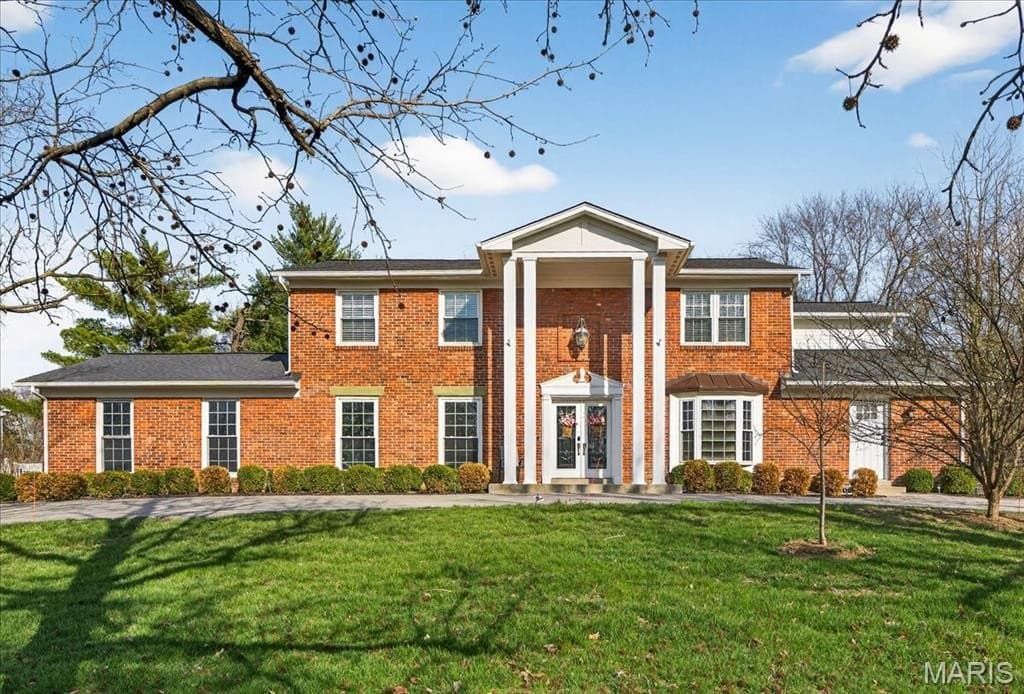
$1,269,000
1324 Brynnwood Dr
4 bd · 4 ba · 4,674 sqft
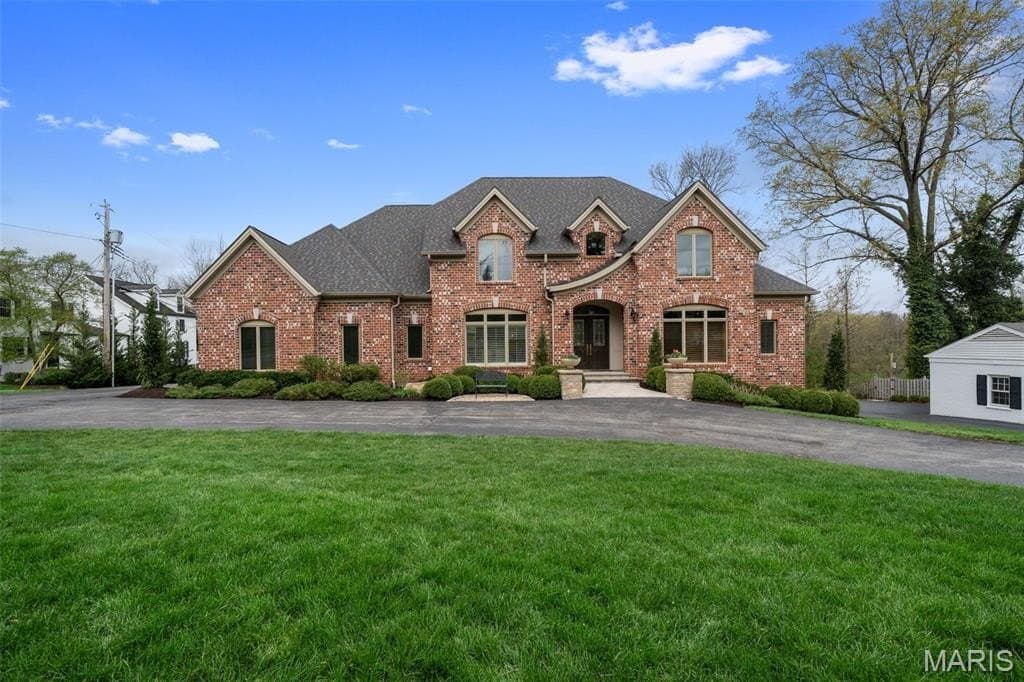
$2,350,000
511 S Warson Rd
5 bd · 7 ba · 7,527 sqft
Browse 8+ nearby homes on the map
See 8 more Ladue homes on the map
Open map →