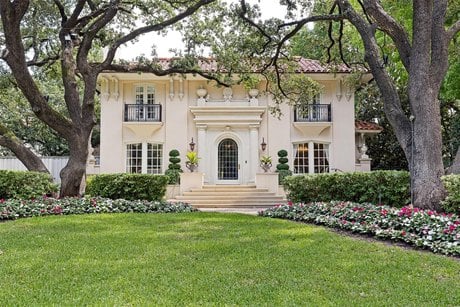
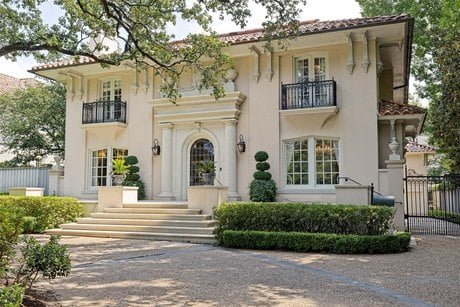
3605 Beverly Dr, Highland Park, TX
4 bd · 5 ba · 5,079 sqft Single Family listed at $8,500,000, built in 1919 in the Park Cities neighborhood.
About this home
Located on prestigious Beverly Drive in Highland Park, this exceptional home showcases timeless elegance and extraordinary craftsmanship. The home offers a stately presence with manicured grounds, mature trees and classic architectural symmetry. The exterior entry includes a stone surround of Lueders limestone with engaged columns, leaded glass door, designed by architect Rick Robertson. The interiors are defined by quarter-sawn oak floors, special finishes, and exquisite millwork, four wood burning fireplaces. Dining room includes chandelier with baccarat crystals. The chefs kitchen is equipped with top-tier appliances, custom cabinetry, large pantry and silver closet, floors of imported stone with black cabochon. The breakfast room includes a smokeless Count Rumford design fireplace, two walls of leaded glass windows, view of swimming pool and Pergola, floors of imported stone with black cabochon; large painted wood paneled family room, with four sets of French doors, floors of quarter sawn oak in herring-bone pattern, with smokeless Count Rumford wood burning fireplace. A temperature-controlled wine cellar storage of 25 cases, with stone stairs, stone floor, and antique oak armoire. Upstairs, the serene primary suite features dual closets and a luxurious marble bath, while additional bedrooms offer balconies and generous proportions. Upstairs library with elegant flitch-matched quarter sawn oak custom paneling, and coved plaster ceiling. Bookshelves with storage below. Wood burning fireplace with antique marble mantle, quarter sawn oak floor in herring-bone pattern. Outdoor living is equally impressive with a heated pool, fountains, and a raised pergola, creating a private retreat. Complete with guest quarters and a three-car garage, this is a rare offering of quality, character, and timeless design.
What it's like to live here
AIListed by
ALLIE BETH ALLMAN
Property details
- Price
- $8,500,000
- Bedrooms
- 4
- Bathrooms
- 5
- Interior
- 5,079 sqft
- Price / sqft
- $1674
- Year built
- 1919
- Lot size
- 16,117 sqft
- Type
- Single Family
- Days on market
- 6
- Est. property tax
- $142,800/yr · $11,900/mo · 1.68% TX avg
Estimated monthly payment
Can I afford this?
See what fits your income
Location
This home is located in Highland Park, TX, in the Dallas-Fort Worth area. Browse more Highland Park listings on the Highland Park market page or explore the full Highland Park market report.
About Highland Park: Highland Park is a town in central Dallas County, Texas, United States, with a population estimated to be 8,719 in 2022, dropping from the previously recorded 8,864 in 2020. It is located between the Dallas North Tollway and U.S. Route 75, 4 miles (6 km) north of downtown Dallas. (source: Wikipedia)
Climate: Average year-round temperature is 71°F with 166 dry days per year and 68.9 inches of annual rainfall.
Home Intelligence
Neighborhood (zip 75205)
This neighborhood is highly educated (44% hold a bachelor's degree). Median age is 33.1; 60% of homes are owner-occupied; median household income is $180,698.
- Median income
- $180,698
- Median age
- 33.1
- Owner-occupied
- 59.7%
- Bachelor's degree
- 43.9%
- Census median home value
- $1,412,600
Source: US Census Bureau American Community Survey 5-year estimates.
Similar homes in Highland Park
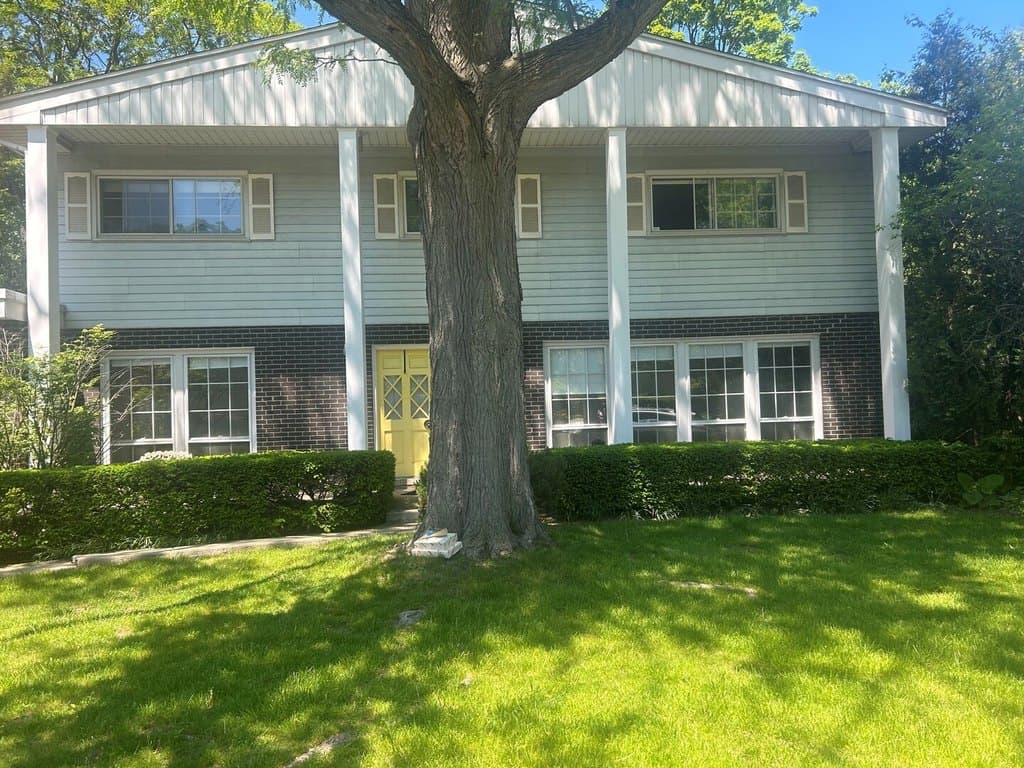
$549,900
1227 Lynn Ter
4 bd · 3 ba · 2,768 sqft
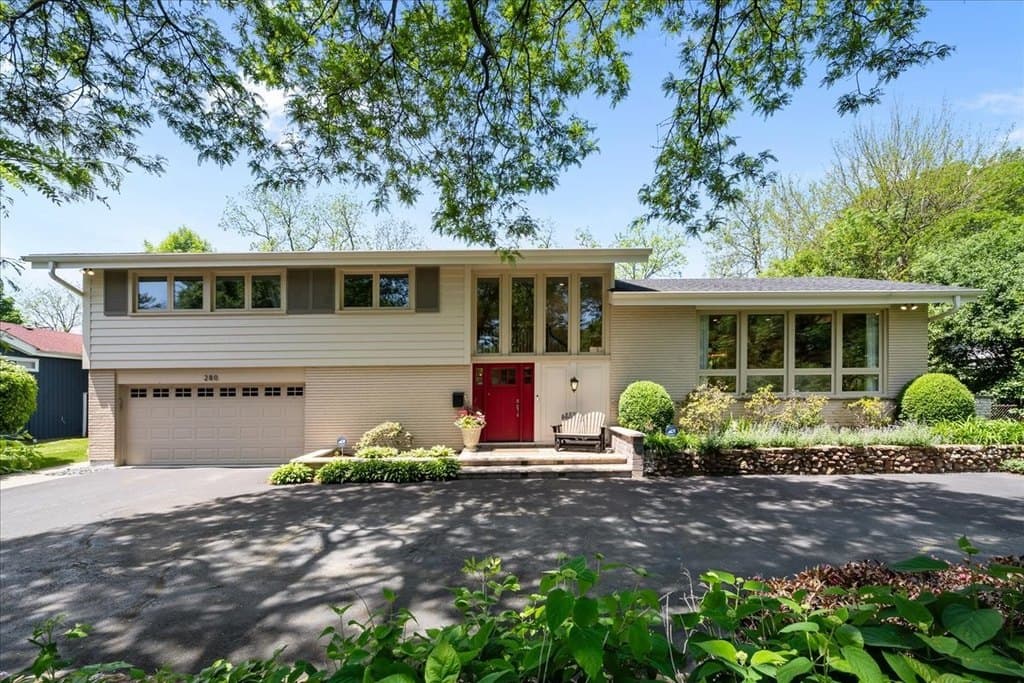
$1,250,000
280 Aspen Ln
5 bd · 4 ba · 3,261 sqft
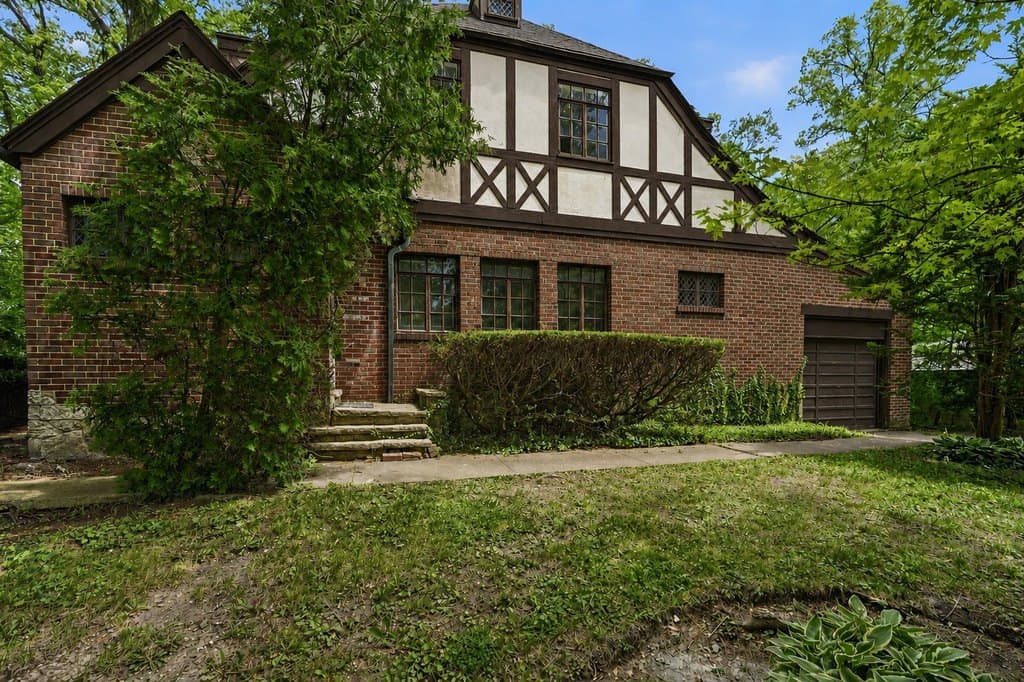
$725,000
3107 Dato Ave
3 bd · 3 ba · 1,877 sqft
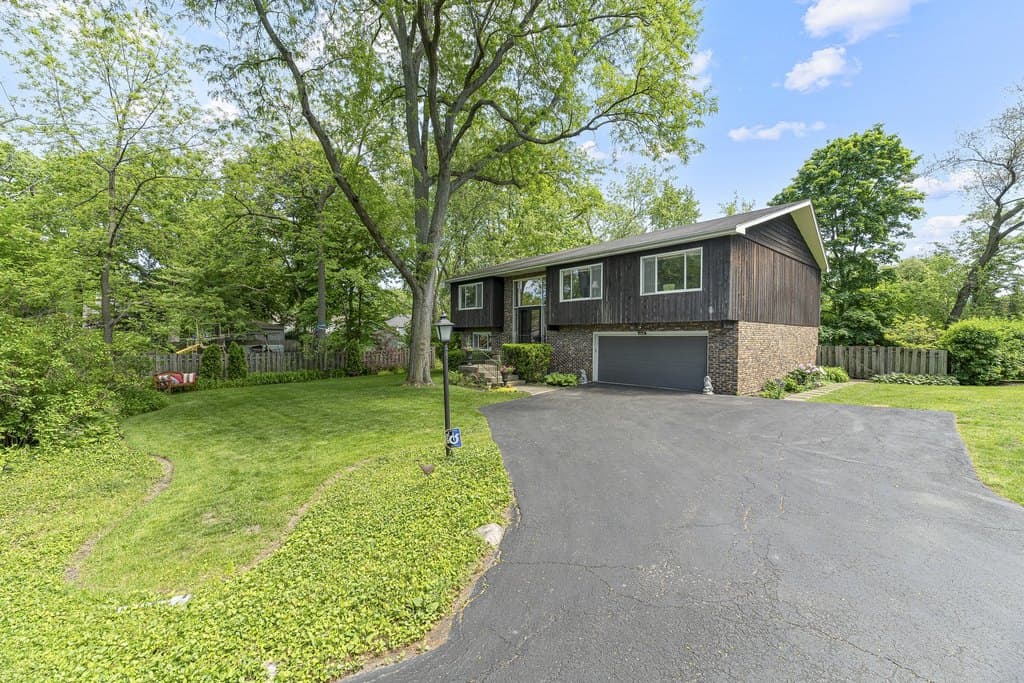
$795,000
460 Hazel Ave
4 bd · 4 ba · 2,904 sqft
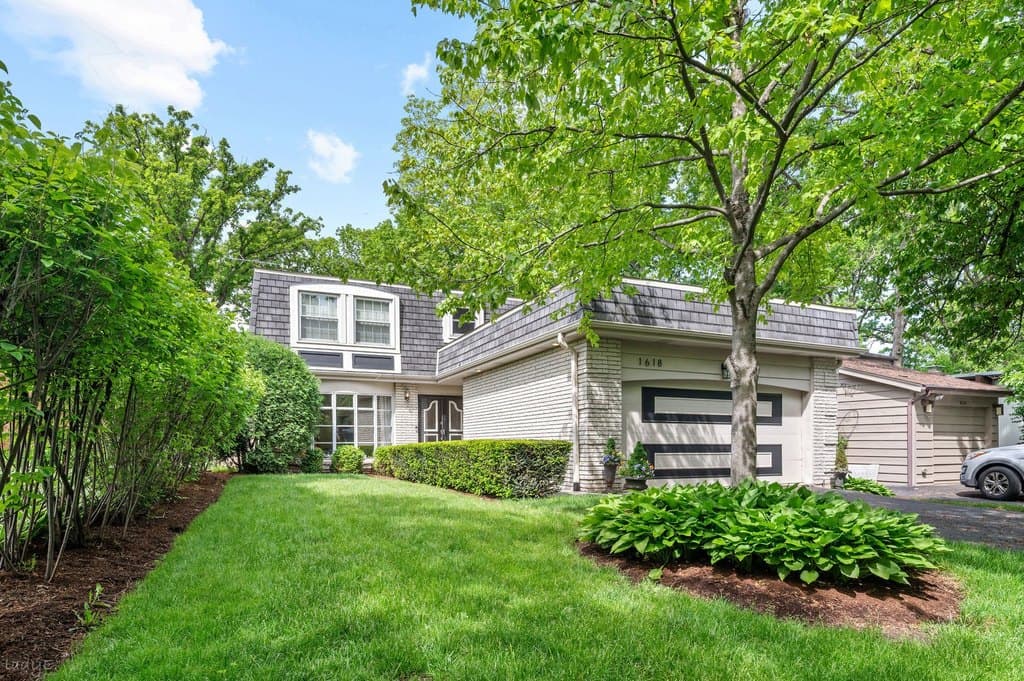
$639,000
1618 McCraren Rd
4 bd · 3 ba · 3,091 sqft
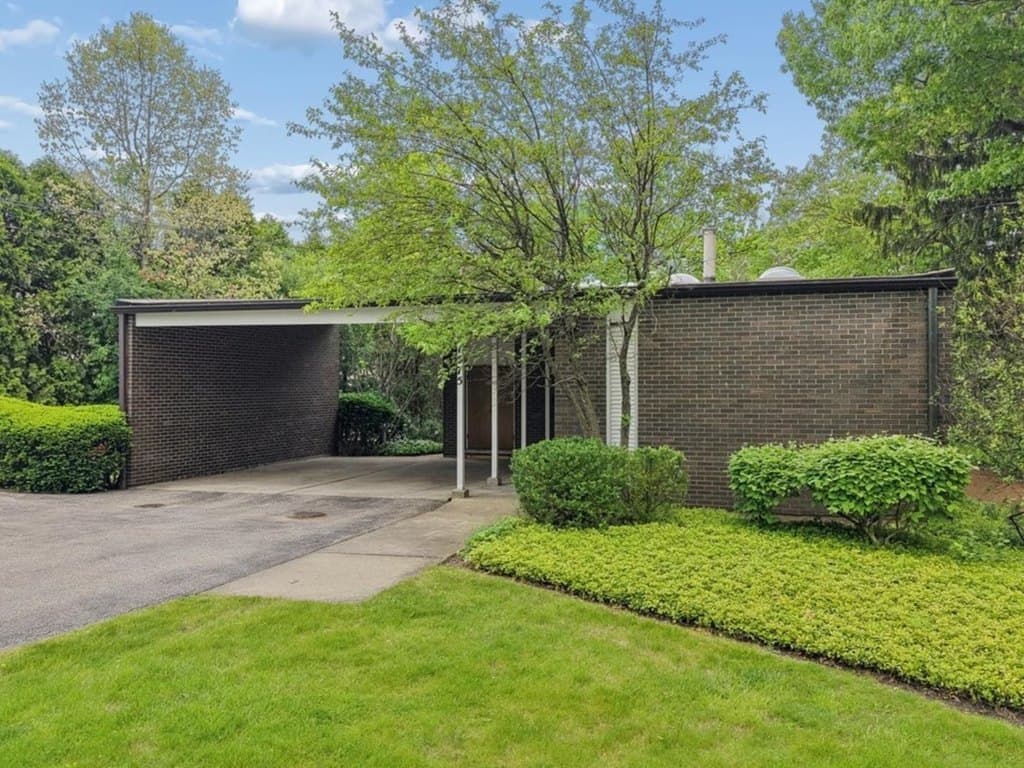
$1,250,000
1575 Hawthorne Ln
5 bd · 4 ba · 3,008 sqft
$595,000
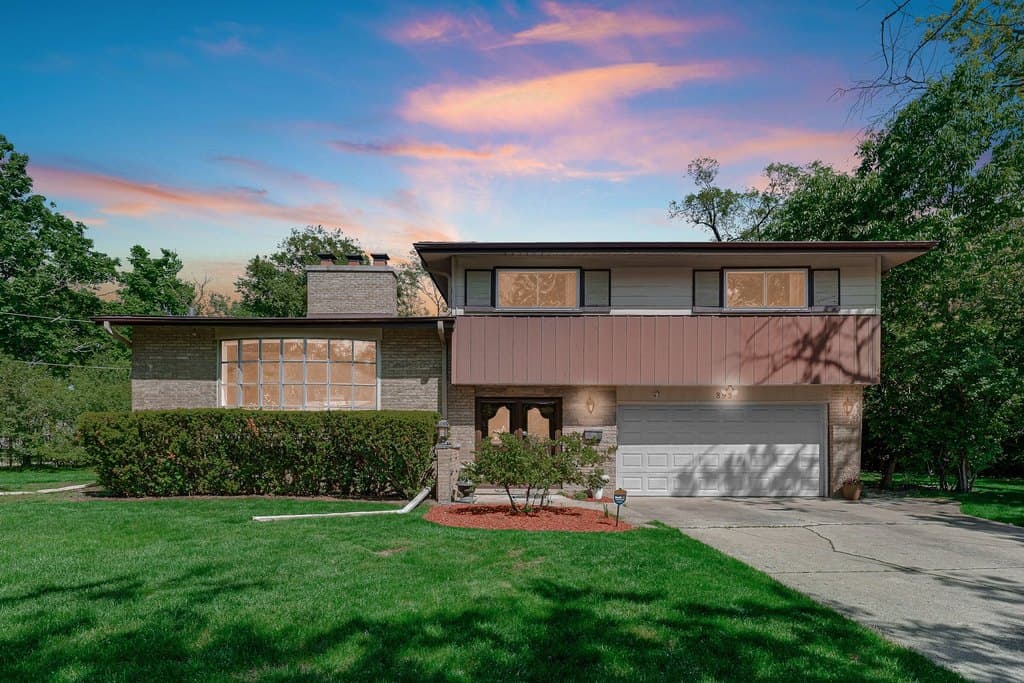
895 Sumac Rd
3 bd · 3 ba · 1,728 sqft
$4,000,000
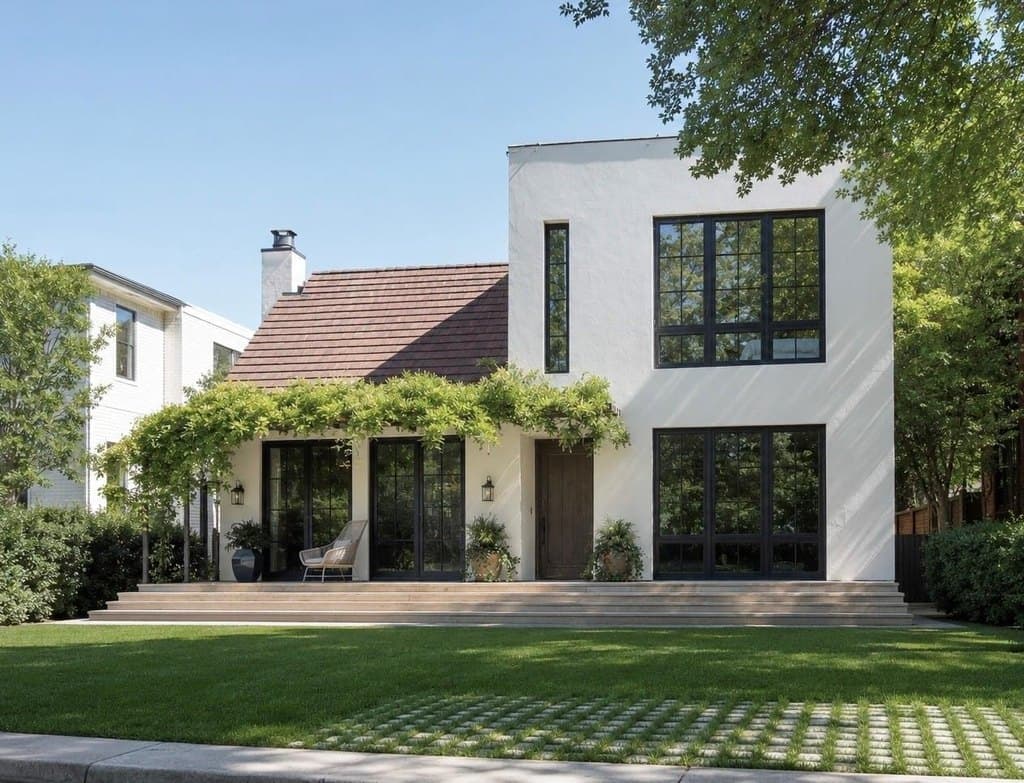
3216 Princeton Ave
4 bd · 5 ba · 4,106 sqft
Browse 8+ nearby homes on the map
See 8 more Highland Park homes on the map
Open map →