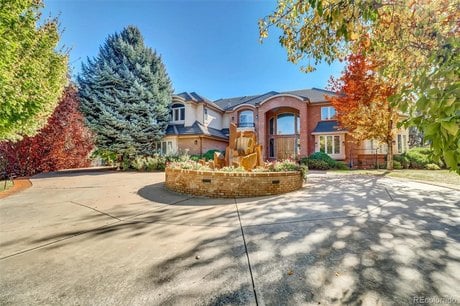
43 Cherry Hills Farm Dr Lot 43, Cherry Hills Village, CO
5 bd · 7 ba · 6,445 sqft Single Family listed at $2,650,000, built in 1994 in the Cherry Hill Village neighborhood.
About this home
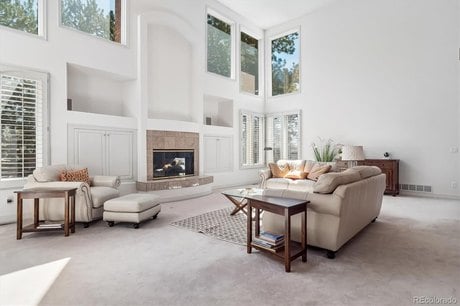
Welcome to this wonderful property in the coveted Cherry Hills Farm, a 3/4-acre site at the Southeast corner of the development. Traditional looking from the exterior with some wonderful contemporary interior design elements. The grand entry area opens to a eye popping two story Great Room, perfect for gathering & entertaining. Flanking the left of the entry is the formal dining room with coffered ceiling and butler's pantry. Going the south direction is a perfect music room with room for a grand piano and connected to a step down cozy conversation Kiva with an inviting fireplace. The kitchen has a large center island, working counter, breakfast room and all newer stainless appliances. Additionally on the main floor is a nice home office and luxurious powder room, laundry & 2nd half bath. The double sided staircase leads up to the four upper bedrooms all with ensuite baths. The large primary suite features vaulted ceilings, a see-through fireplace to a calming sitting area. The primary bath has a soaking tub, large shower and a double walk-in closet. The finished basement offers an open media & game room with an electric fireplace & wet bar. There is a gym area which is currently a space for ping pong and air hockey. There is a specialty sauna room devoted to the art of Himalayan Sea Salt and an indoor exercise pool. The is also a fifth bedroom and 3/4 bathroom. Experience the blend of classic design and contemporary living in this exceptional home, ready for your new personal touches & updating.
What it's like to live here
AIListed by
Property details
- Price
- $2,650,000
- Bedrooms
- 5
- Bathrooms
- 7
- Interior
- 6,445 sqft
- Price / sqft
- $411
- Year built
- 1994
- Lot size
- 33,106 sqft
- Type
- Single Family
- Days on market
- 141
- Est. property tax
- $13,515/yr · $1,126/mo · 0.51% CO avg
- HOA
- $523/mo
- Last sold
- $1,500,000 · Dec 2024
Estimated monthly payment
Can I afford this?
See what fits your income
Price history
▼ 5.2%Most recent change on 2026-05-02: $2,795,000 → $2,650,000.
- May 2, 2026$2,650,000Price change
- Jan 14, 2026$2,795,000Price change
- Jan 6, 2026$2,950,000Initial list price
- Oct 26, 2025$2,950,000Initial list price
- Dec 3, 2024$1,500,000Sold
- May 2, 2013$1,050,000Sold
- Dec 12, 1994$737,000Sold
Location
This home is located in Cherry Hills Village, CO, in the Denver area. Browse more Cherry Hills Village listings on the Cherry Hills Village market page or explore the full Cherry Hills Village market report.
About Cherry Hills Village: The City of Cherry Hills Village is a home rule city located in Arapahoe County, Colorado, United States. Just south of Denver, the city population was 6,442 at the 2020 United States census. Incorporated 81 years ago in 1945, Cherry Hills Village is a part of the Denver-Aurora-Centennial, CO Metropolitan Statistical Area and the Front Range Urban Corridor. (source: Wikipedia)
Climate: Average year-round temperature is 53°F with 250 dry days per year and 19.2 inches of annual rainfall.
Home Intelligence
Neighborhood (zip 80113)
Median age is 39.2; 34% hold a bachelor's degree; 52% of homes are owner-occupied; median household income is $89,057.
- Median income
- $89,057
- Median age
- 39.2
- Owner-occupied
- 51.5%
- Bachelor's degree
- 33.6%
- Census median home value
- $677,000
Source: US Census Bureau American Community Survey 5-year estimates.
Similar homes in Cherry Hills Village
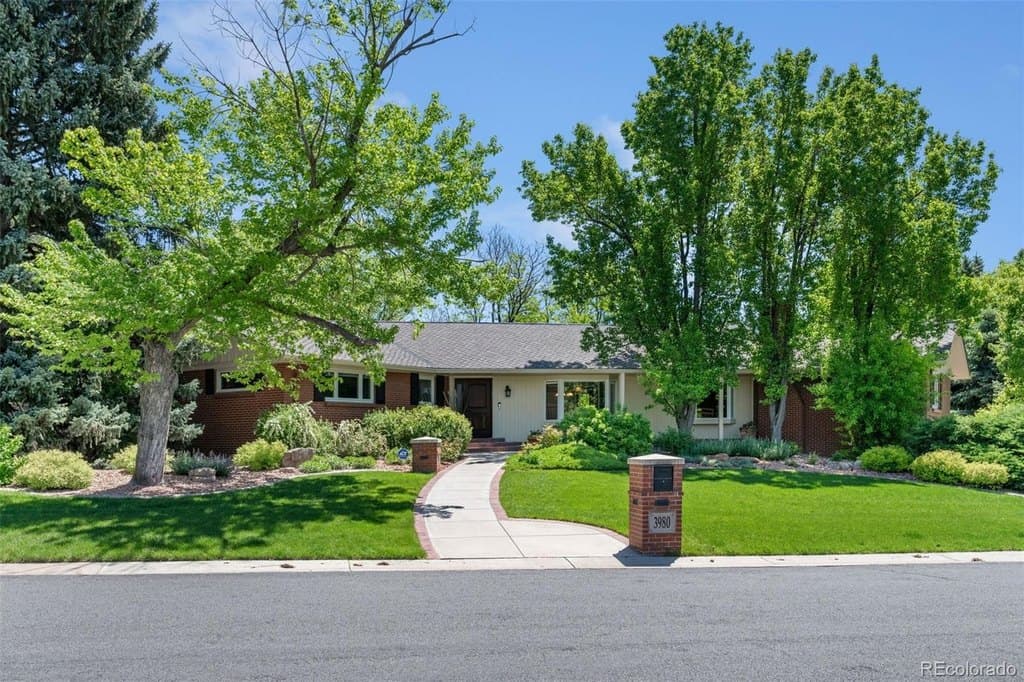
$2,650,000
3980 S Dexter St
5 bd · 6 ba · 6,191 sqft
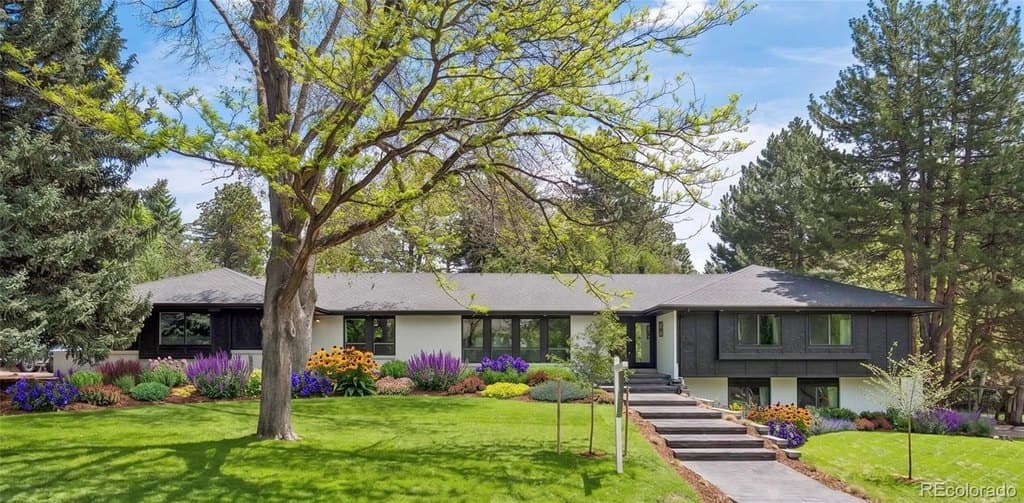
$2,400,000
3960 S Dahlia St
5 bd · 4 ba · 4,142 sqft
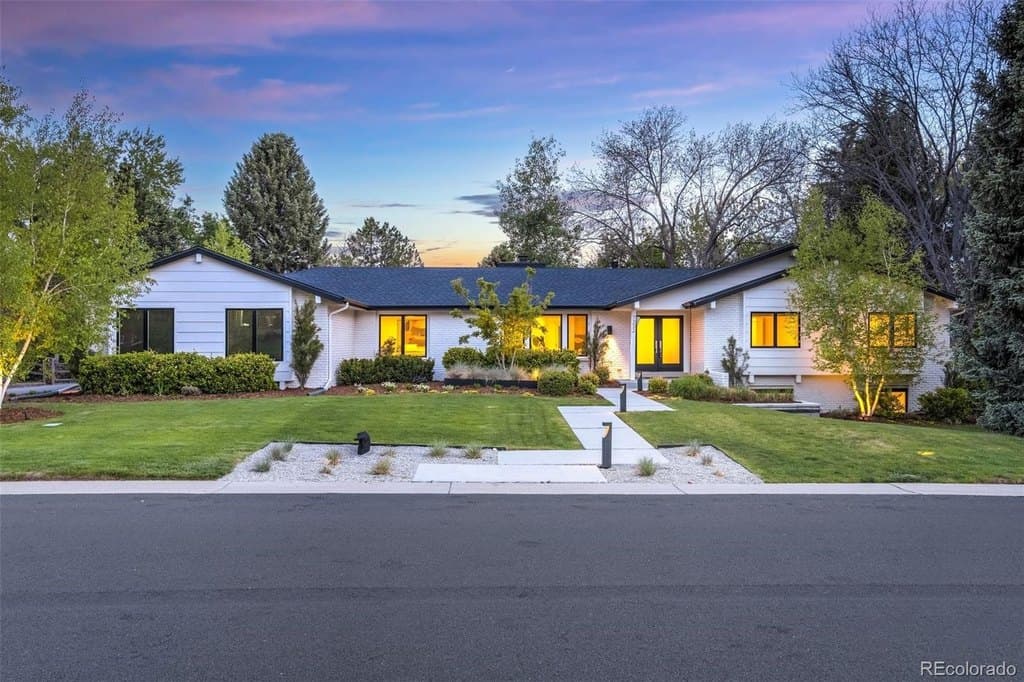
$2,625,000
5252 Nassau Cir E
6 bd · 5 ba · 4,764 sqft
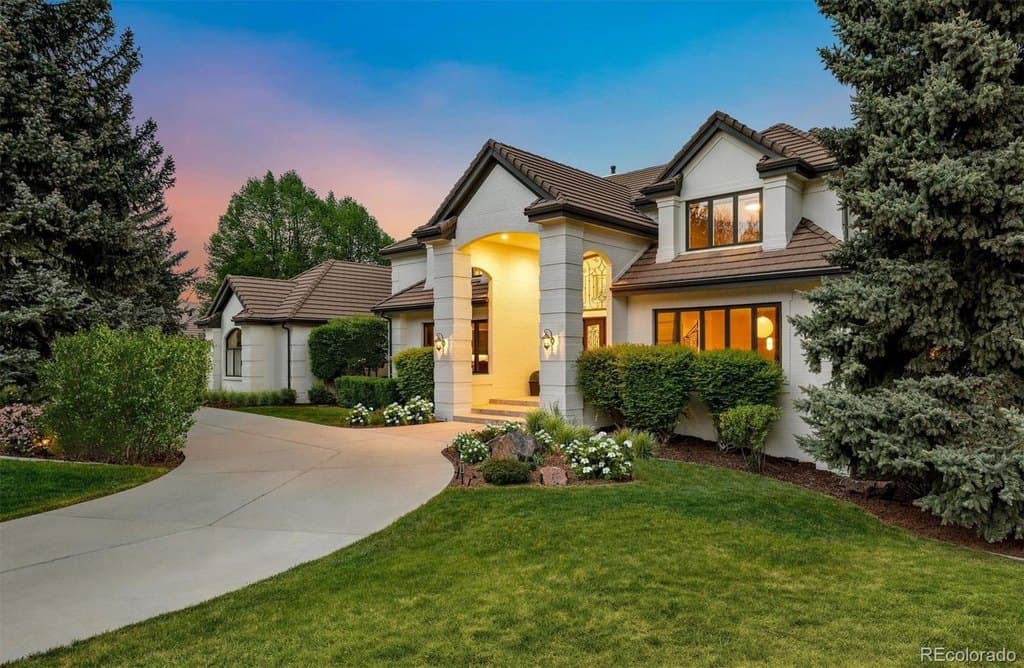
$5,950,000
21 Cherry Hills Farm Dr
5 bd · 8 ba · 9,587 sqft
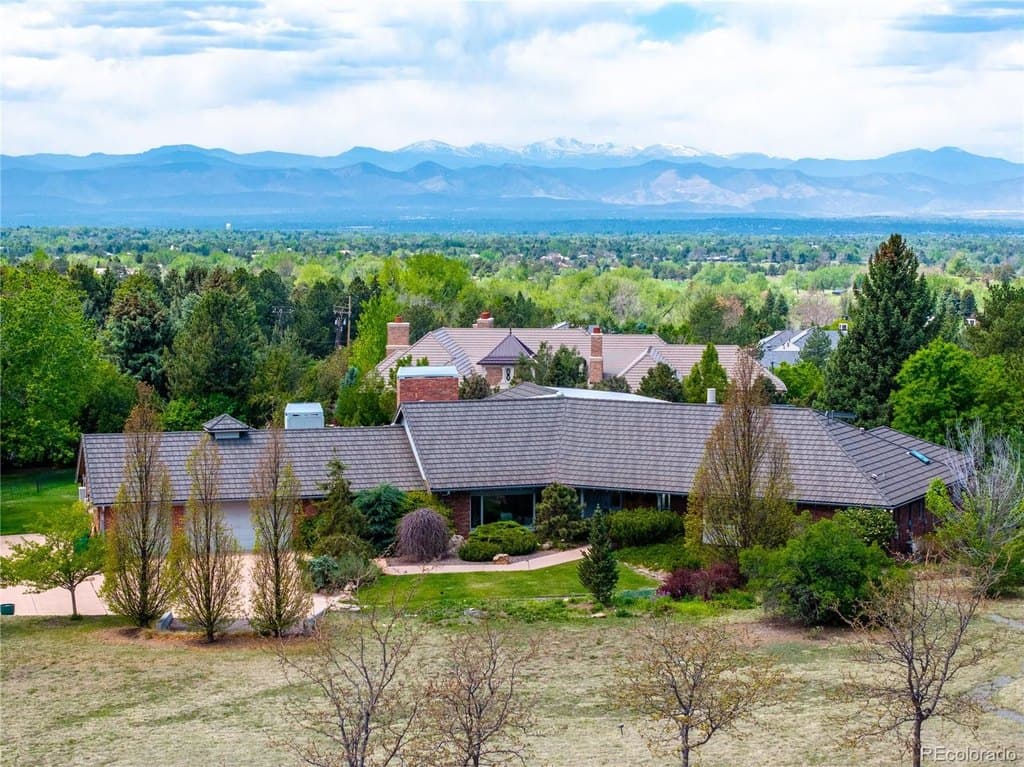
$3,500,000
5771 Charlou Dr
4 bd · 5 ba · 4,858 sqft
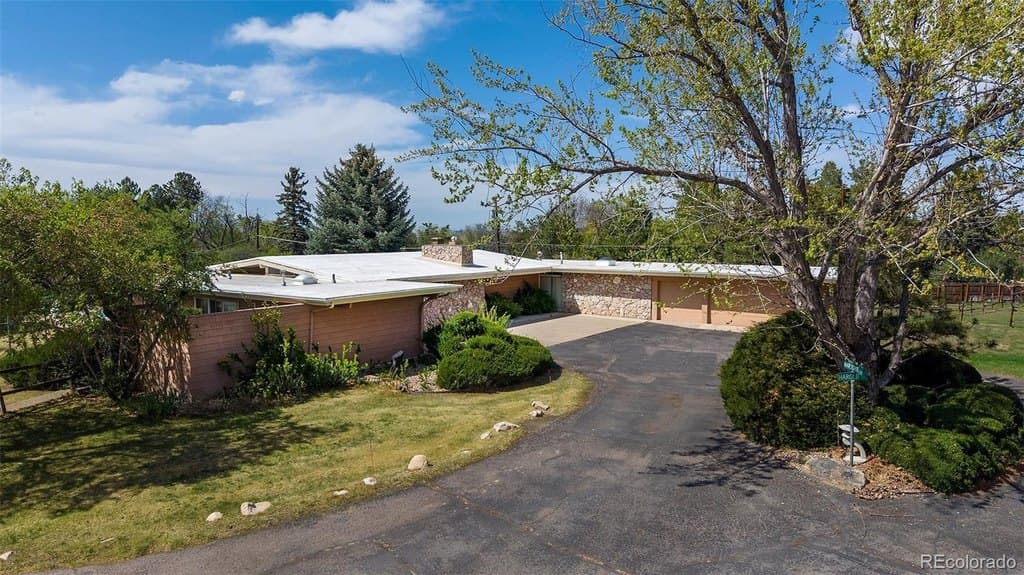
$3,200,000
1 Middle Rd
5 bd · 4 ba · 4,872 sqft
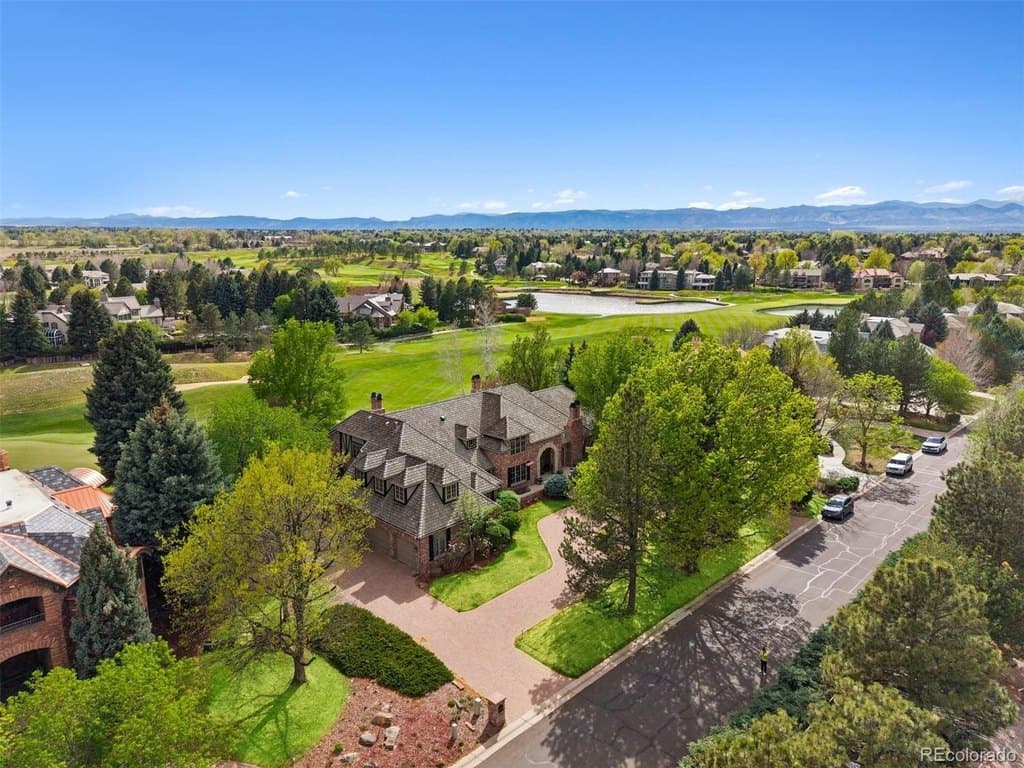
$5,925,000
77 Glenmoor Dr
5 bd · 7 ba · 11,519 sqft
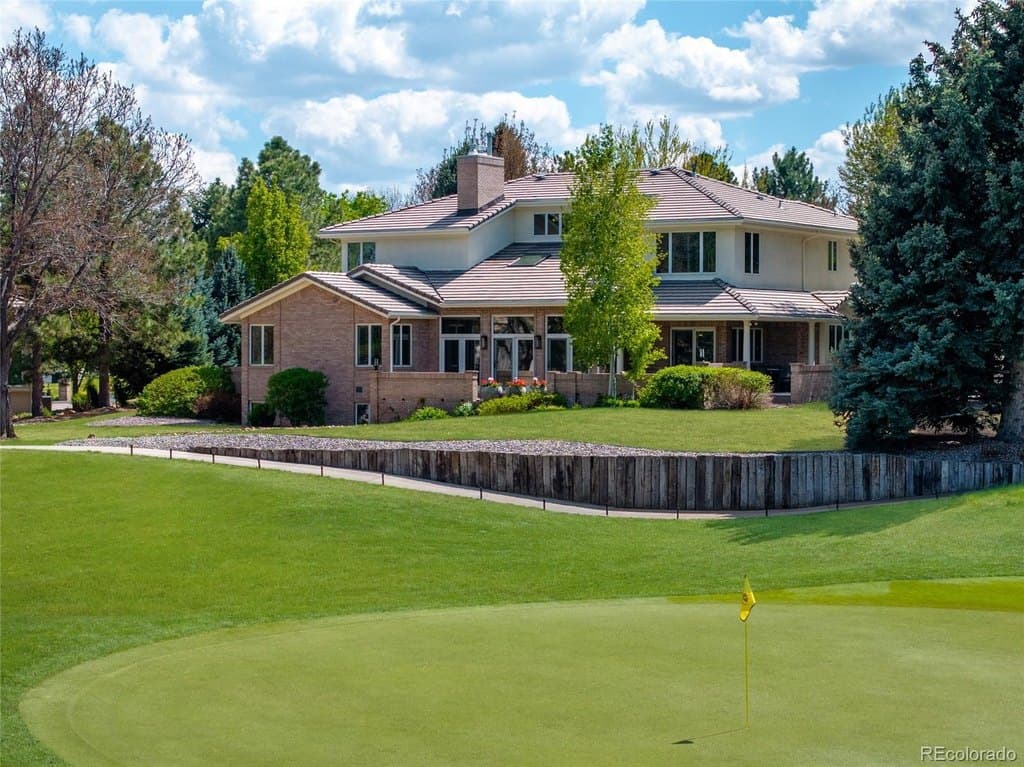
$3,580,000
60 Glenmoor Cir
5 bd · 5 ba · 7,312 sqft
Browse 8+ nearby homes on the map
See 8 more Cherry Hills Village homes on the map
Open map →