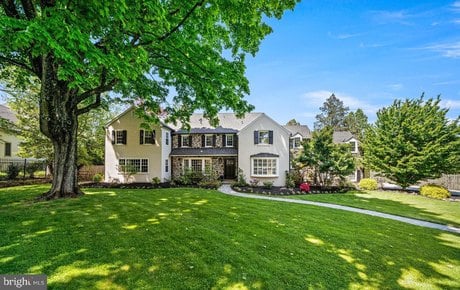
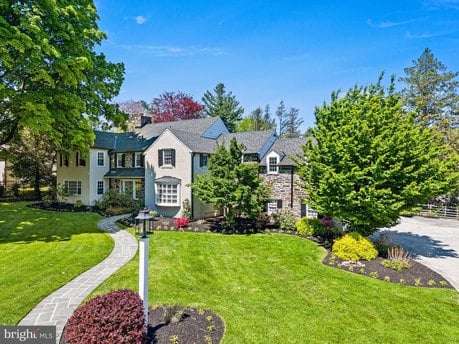
1208 Waverly Rd, Gladwyne, PA
6 bd · 5 ba · 4,741 sqft Single Family listed at $1,759,000, built in 1947 in the Gladwyne neighborhood.
About this home
Welcome to 1208 Waverly Road, a stately stone Colonial nestled in the heart of sought-after Gladwyne. Set on a on 0.72 manicured acres, this sunlit 6 bedroom, 4.5 bath residence offers the thoughtful updates and modern comforts sought by today's buyers. A charming flagstone path leads to the front door and open foyer. To the left, the formal living room features a marble-surround wood-burning fireplace, flanked by custom built-ins. A beautiful bay window fills the space with natural light and offers serene views of the private front yard, while glass-paneled french doors provide access to the rear patio. Just beyond, a den/playroom with built-ins and backyard access. Glass-pane pocket doors open to the renovated library, which features a wall of new built-in shelving, new lighting, dual built-in desks, and a charming window seat. The formal dining room wraps along the rear of the home, highlighted by a large bay window for abundant natural light. Designed with both style and function in mind, the open kitchen boasts marble countertops throughout, a large center island with seating, stainless steel GE appliances including a six-burner stove and beverage refrigerator, glass-front cabinetry, and space for a breakfast table overlooking the family room. The family room features a second marble-surround wood-burning fireplace, custom built-ins and is bathed in natural light from the walls of windows and sliders that lead to the rear patio. This space also provides access to the three-car garage and a secondary staircase leading to a private au pair/guest suite. Completing the main level are a freshly renovated powder room and a charming home office. Upstairs, the primary suite offers vaulted ceilings, a newer large picture window, dual walk-in closets, and a well-appointed en suite bath with a double vanity, oversized walk-in shower, and separate soaking tub. Four additional generously sized bedrooms share two full hall baths. The guest/au pair suite, accessed via its own staircase, includes two additional bedrooms and a full hall bath-ideal for visitors or extended family. The partially finished basement provides a flexible secondary living or entertaining space, while the unfinished portion offers abundant storage. Outdoors, enjoy a beautiful bluestone patio overlooking the fully fenced backyard, surrounded by mature landscaping that creates a peaceful and private oasis. A full-house generator adds an extra layer of convenience and peace of mind. Just steps from Saunders Woods Preserve and located within Lower Merion's award-winning school district, this home offers an ideal combination of setting and convenience-paired with classic architecture, thoughtful updates, and well-designed living spaces both inside and out.
What it's like to live here
AIListed by
Jennifer Rinella
The Sivel Group · BHHS Fox & Roach Chestnut Hill
Property details
- Price
- $1,759,000
- Bedrooms
- 6
- Bathrooms
- 5
- Interior
- 4,741 sqft
- Price / sqft
- $371
- Year built
- 1947
- Lot size
- 31,363 sqft
- Type
- Single Family
- Days on market
- 21
- Est. property tax
- $25,154/yr · $2,096/mo · 1.43% PA avg
- Last sold
- $1,320,000 · Sep 2020
Estimated monthly payment
Can I afford this?
See what fits your income
Price history
- May 6, 2026$1,759,000Initial list price
- Sep 15, 2020$1,320,000Sold
- Aug 13, 2020$1,320,000Sold
- Jun 15, 2020$1,375,000Price change
- Jun 7, 2020$1,450,000Initial list price
- Oct 3, 2012$1,025,000Sold
- Aug 30, 2012$1,025,000Sold
- Jul 5, 2012$1,190,000Relisted
- Jul 3, 2012$1,190,000Price change
- May 28, 2012$1,190,000Initial list price
- Feb 6, 2012$1,589,000Price change
- Aug 12, 2010$4,900Price change
- Aug 2, 2010$4,900Price change
- Jul 16, 2008$1,400,000Sold
- Apr 14, 2008$1,495,000Initial list price
- Mar 23, 2008$1,589,000Initial list price
- Jul 9, 1992$445,000Sold
- Aug 1, 1982$185,000Sold
Location
This home is located in Gladwyne, PA, in the Philadelphia area. Browse more Gladwyne listings on the Gladwyne market page or explore the full Gladwyne market report.
About Gladwyne: Gladwyne is a suburban community in Lower Merion Township, Montgomery County, Pennsylvania. In 2018, Gladwyne was ranked the sixth richest ZIP Code in the country in a study by Bloomberg BusinessWeek. The population was 4,096 at the 2020 US census. As Gladwyne is neither an incorporated area nor a census-designated place, all data are for the ZIP Code 19035, with which the community is coterminous. (source: Wikipedia)
Climate: Average year-round temperature is 56°F with 218 dry days per year and 44.3 inches of annual rainfall.
Home Intelligence
Neighborhood (zip 19035)
This neighborhood is predominantly owner-occupied (84%). Median age is 45.0; 27% hold a bachelor's degree; median household income is $250,001.
- Median income
- $250,001
- Median age
- 45.0
- Owner-occupied
- 84.1%
- Bachelor's degree
- 27.2%
- Census median home value
- $1,266,700
Source: US Census Bureau American Community Survey 5-year estimates.
Similar homes in Gladwyne
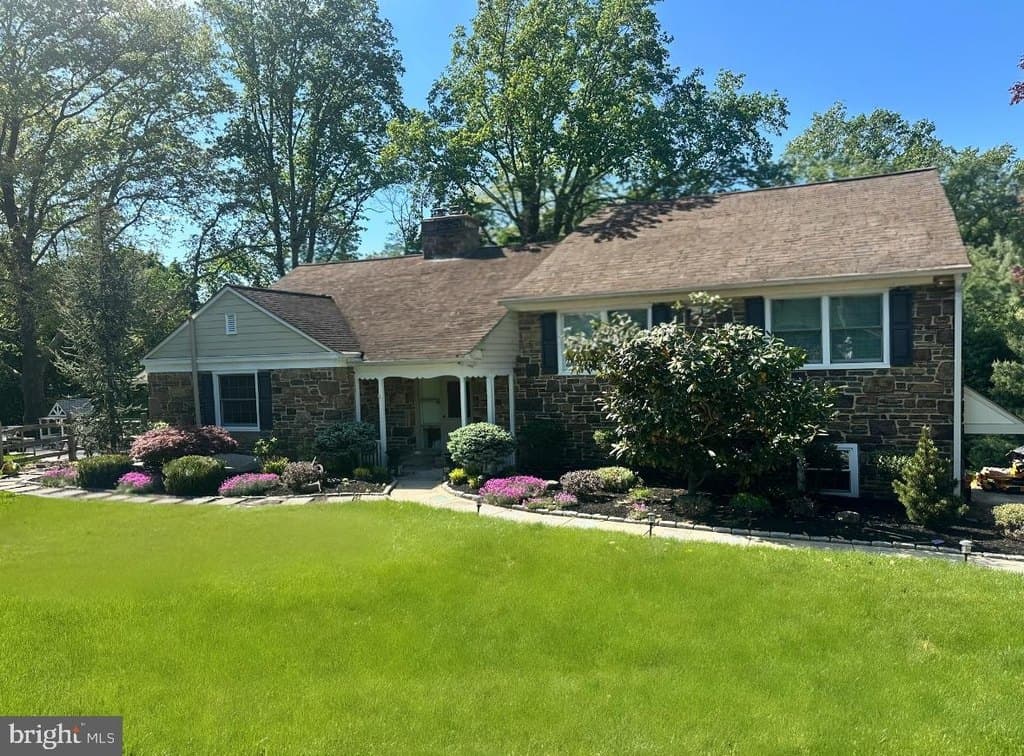
$1,200,000
1708 Riverview Rd
4 bd · 3 ba · 2,634 sqft
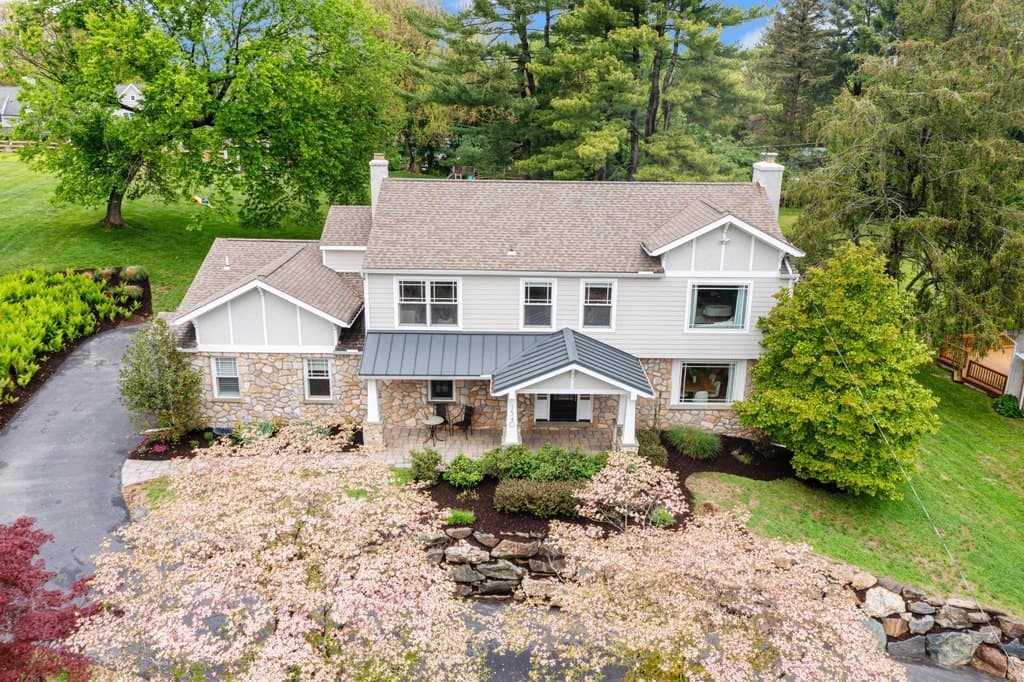
$1,855,000
1540 Briar Hill Rd
4 bd · 4 ba · 3,895 sqft
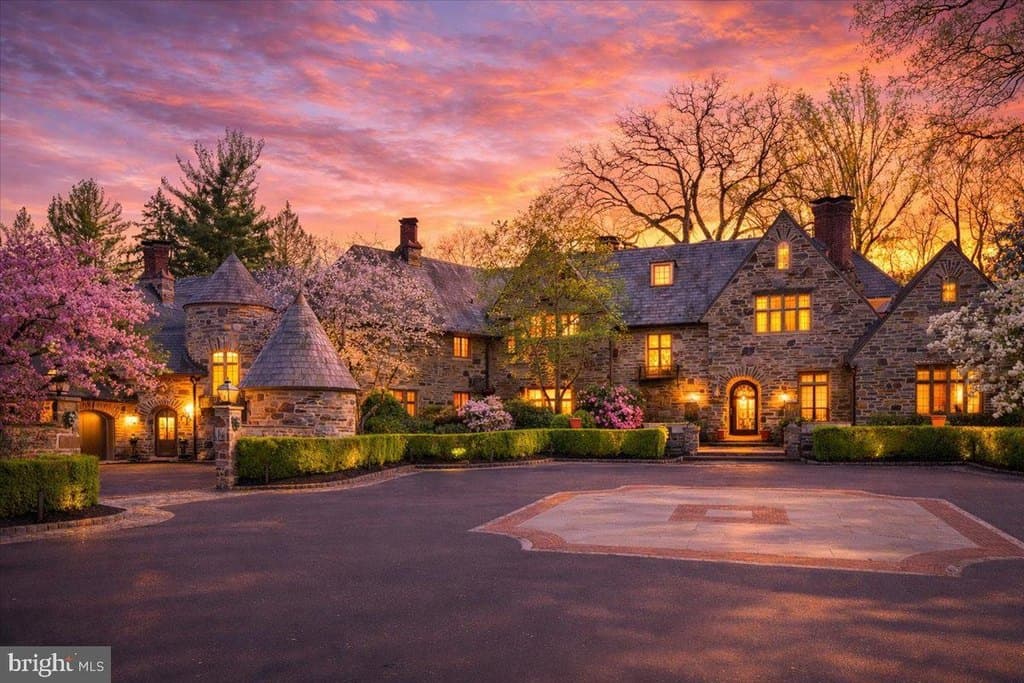
$7,495,000
26 Old Gulph Rd
8 bd · 12 ba · 19,382 sqft
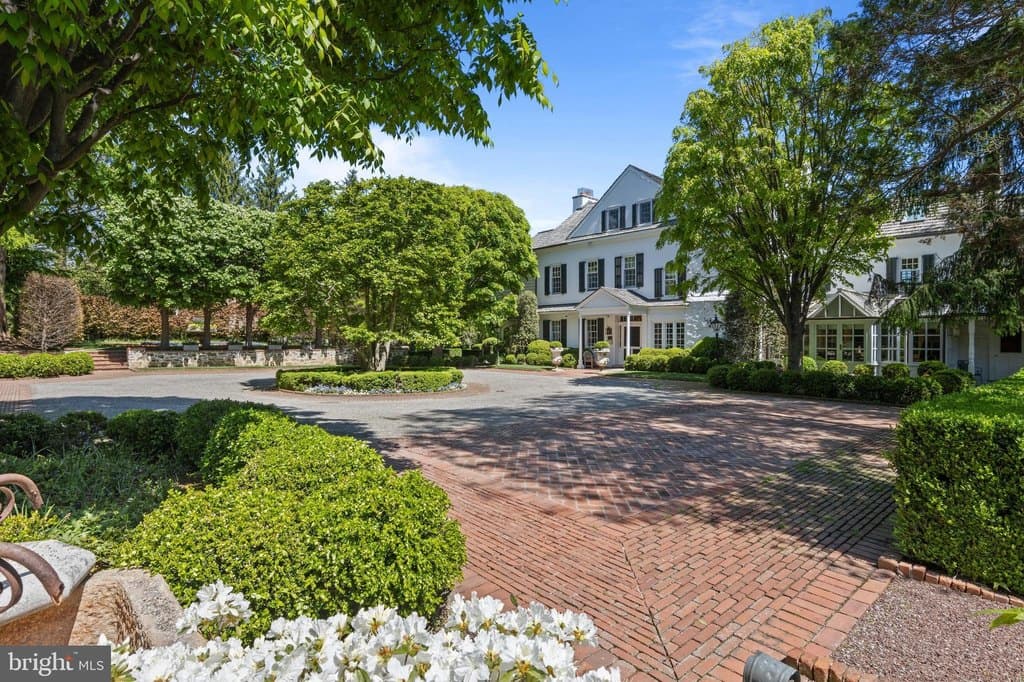
$6,750,000
1320 Huntsman Ln
5 bd · 6 ba · 7,117 sqft
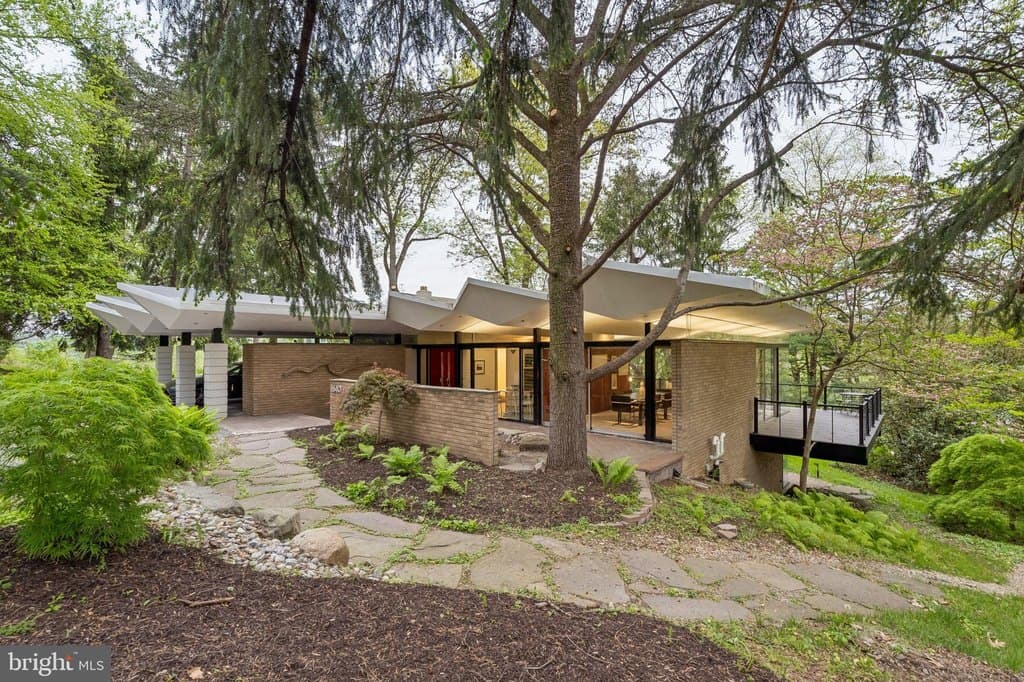
$1,250,000
1640 Monk Rd
5 bd · 3 ba · 3,419 sqft
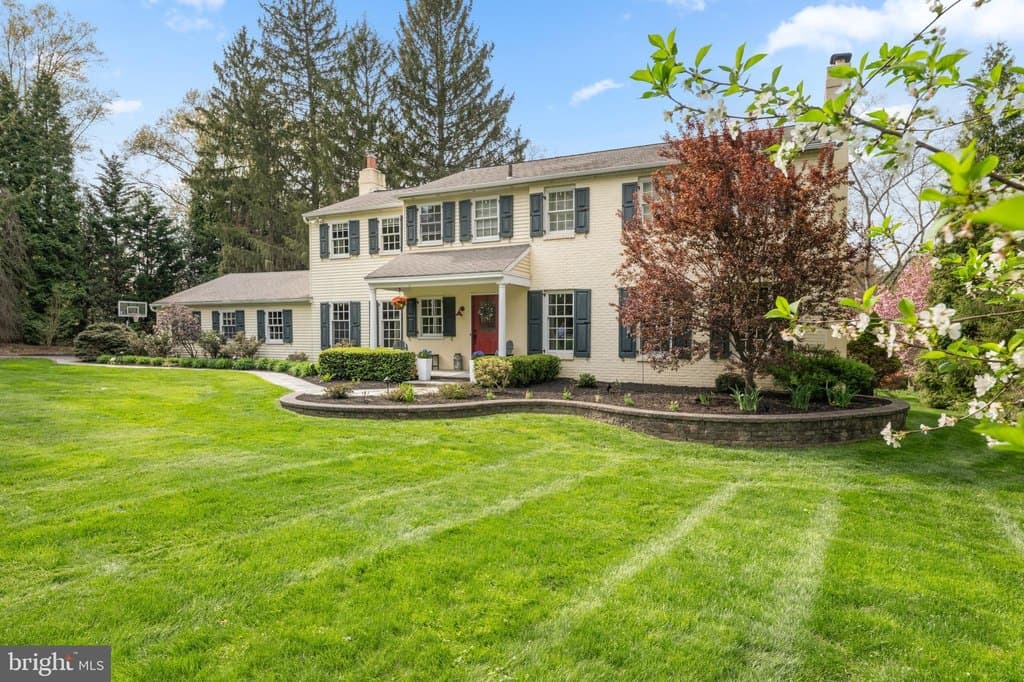
$1,625,000
2 Gunning Ln
4 bd · 4 ba · 3,806 sqft
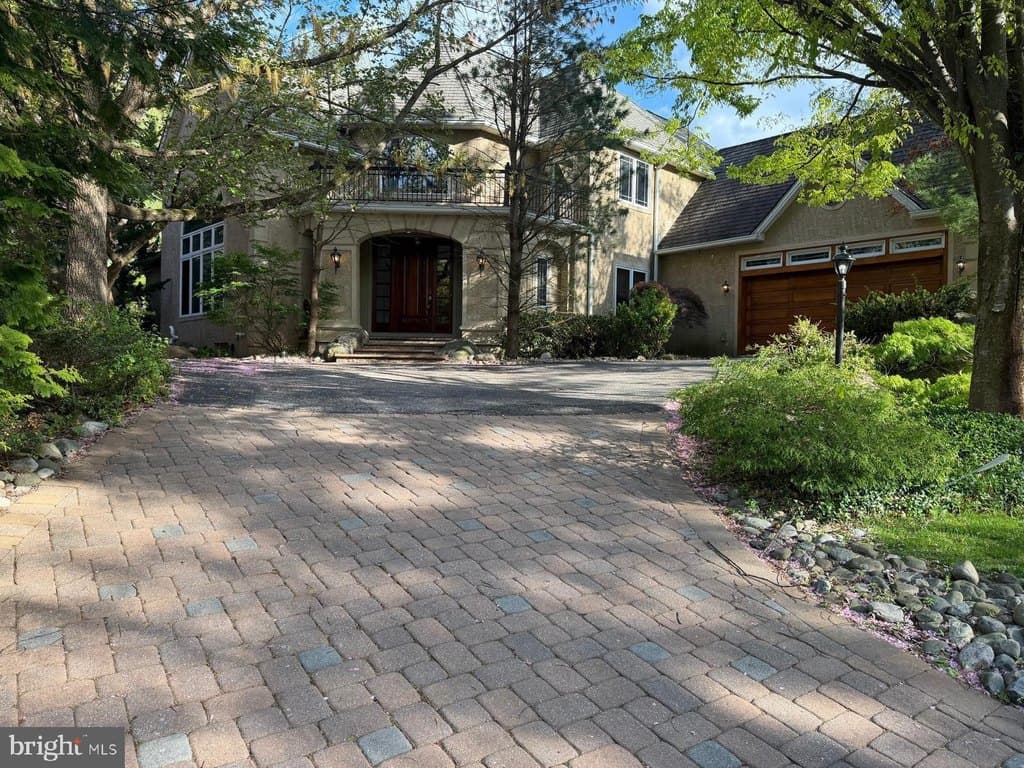
$1,900,000
1435 Wesleys Run
5 bd · 5 ba · 6,482 sqft
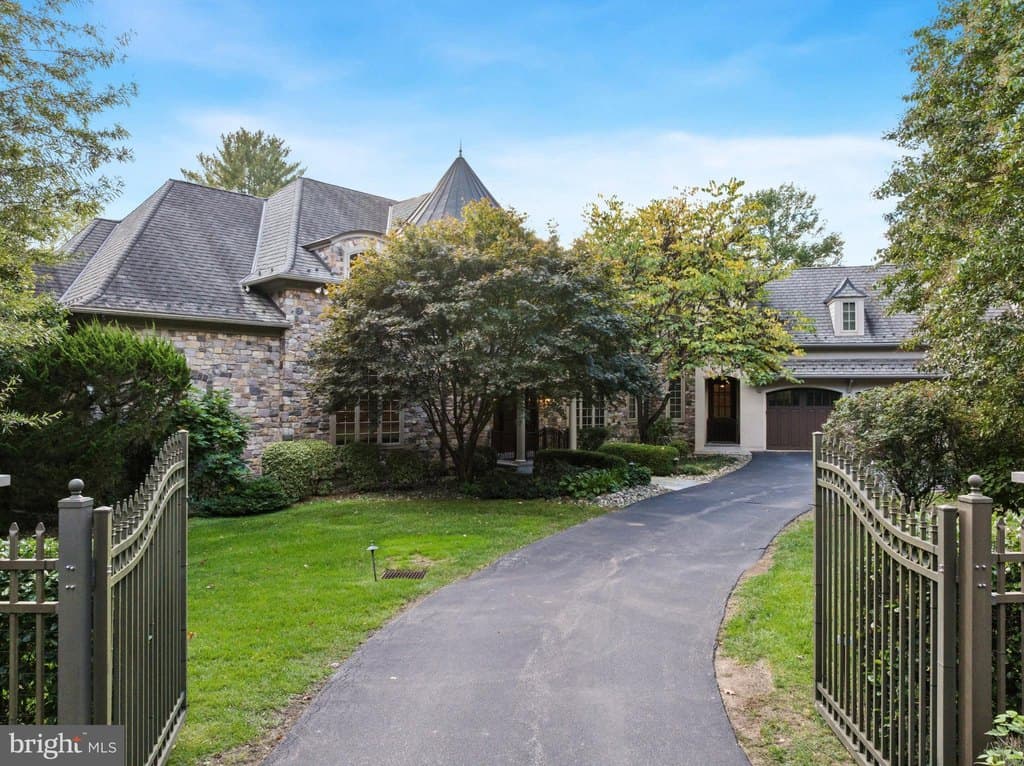
$3,450,000
420 Williamson Rd
6 bd · 8 ba · 8,725 sqft
Browse 8+ nearby homes on the map
See 8 more Gladwyne homes on the map
Open map →