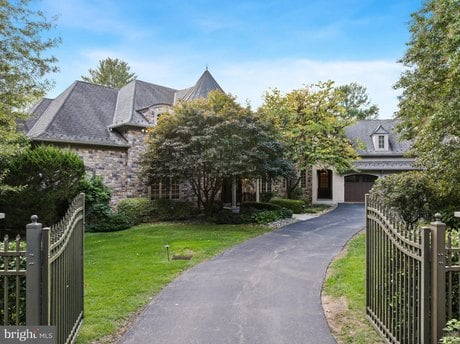
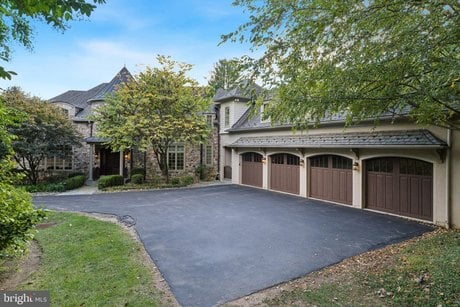
420 Williamson Rd, Gladwyne, PA
6 bd · 8 ba · 8,725 sqft Single Family listed at $3,450,000, built in 2009 in the Main Line neighborhood.
About this home
Elegant gated estate in sought-after Gladwyne, masterfully designed by renowned architects Peter Batchler alongside architectural designer, Christina Waters, offering exceptional craftsmanship, scale, and versatility. A grand two-story marble foyer with a sweeping curved staircase makes a striking first impression and opens to the spectacular great room, highlighted by soaring ceilings, a Heat & Glo gas fireplace, and custom built-ins with a lighted display and media center. This impressive space flows seamlessly into the chef's kitchen, featuring rich custom cabinetry, an oversized center island with seating, and top-of-the-line stainless steel appliances, including a Thermador cooktop, a new refrigerator, double dishwashers, wall ovens, and a Sub-Zero wine and beverage refrigerator. A sun-drenched breakfast area with built-in bench seating overlooks the serene, private grounds. The stunning sunroom serves as a true indoor-outdoor retreat, complete with multiple seating areas, a dining space, hurricane-rated windows, and a full indoor grilling kitchen perfect for year-round entertaining, all with picturesque views of the lush backyard. The formal dining room, adorned with elegant crown molding, is ideal for hosting and is complemented by a well-appointed butler's pantry. Additional main level highlights include a richly detailed home office with custom built-ins, two powder rooms, multiple pantry closets, and a spacious, well-equipped laundry room. The luxurious first-floor primary suite offers a private sanctuary, complete with a Heat & Glo gas fireplace, custom built-ins, and an expansive, professionally outfitted walk-in closet. The spa-inspired primary bath features dual vanities, separate water closets, a soaking tub, and an oversized glass-enclosed shower. The second level offers two generously sized bedroom suites with ensuite baths, along with two additional bedrooms connected by a Jack-and-Jill bathroom. A standout feature is the fully self-contained one-bedroom apartment with both private exterior access and interior connectivity, ideal for an au pair, in-law suite, or extended guests, complete with a living area, full kitchen, separate bedroom, full bath, and its own laundry. The finished walkout lower level provides exceptional additional living space, including a large media and recreation room, fitness area, full bathroom, a private office with exterior access, and abundant storage. Additional features include an elevator servicing all levels, a full-house generator and an oversized four-car garage, three HVAC systems with six zones, and beautifully manicured, private grounds. Ideally located just minutes from the Village of Gladwyne with convenient access to Center City Philadelphia, major roadways, premier shopping and dining, and situated within the highly acclaimed Lower Merion School District, this extraordinary estate offers refined Main Line living at its finest.
What it's like to live here
AIListed by
Damon Michels
Damon Michels Team · Keller Williams Main Line - Narberth
Property details
- Price
- $3,450,000
- Bedrooms
- 6
- Bathrooms
- 8
- Interior
- 8,725 sqft
- Price / sqft
- $395
- Year built
- 2009
- Lot size
- 41,818 sqft
- Type
- Single Family
- Days on market
- 30
- Est. property tax
- $49,335/yr · $4,111/mo · 1.43% PA avg
- Last sold
- $900,000 · Mar 2010
Estimated monthly payment
Can I afford this?
See what fits your income
Price history
▼ 6.6%Most recent change on 2026-05-13: $3,695,000 → $3,450,000.
- May 13, 2026$3,450,000Price change
- May 4, 2026$3,695,000Price change
- Apr 27, 2026$3,950,000Initial list price
- Feb 9, 2012$1,100,000Price change
- Feb 6, 2012$1,150,000Price change
- Mar 18, 2010$900,000Sold
- Nov 6, 2007$975,000Sold
- Sep 10, 2007$975,000Initial list price
- Feb 14, 2007$1,150,000Initial list price
- May 5, 2005$850,000Sold
- Apr 26, 2005$1,100,000Initial list price
- Jul 14, 2004$825,000Sold
Location
This home is located in Gladwyne, PA, in the Philadelphia area. Browse more Gladwyne listings on the Gladwyne market page or explore the full Gladwyne market report.
About Gladwyne: Gladwyne is a suburban community in Lower Merion Township, Montgomery County, Pennsylvania. In 2018, Gladwyne was ranked the sixth richest ZIP Code in the country in a study by Bloomberg BusinessWeek. The population was 4,096 at the 2020 US census. As Gladwyne is neither an incorporated area nor a census-designated place, all data are for the ZIP Code 19035, with which the community is coterminous. (source: Wikipedia)
Climate: Average year-round temperature is 56°F with 218 dry days per year and 44.3 inches of annual rainfall.
Home Intelligence
Neighborhood (zip 19035)
This neighborhood is predominantly owner-occupied (84%). Median age is 45.0; 27% hold a bachelor's degree; median household income is $250,001.
- Median income
- $250,001
- Median age
- 45.0
- Owner-occupied
- 84.1%
- Bachelor's degree
- 27.2%
- Census median home value
- $1,266,700
Source: US Census Bureau American Community Survey 5-year estimates.
Similar homes in Gladwyne
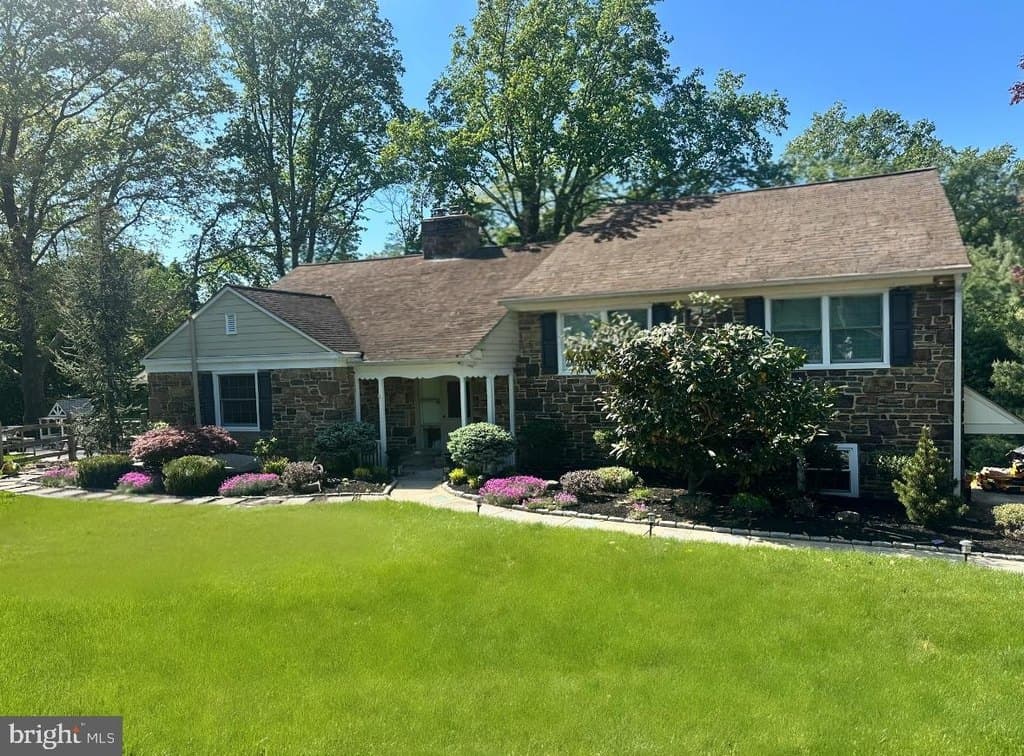
$1,200,000
1708 Riverview Rd
4 bd · 3 ba · 2,634 sqft
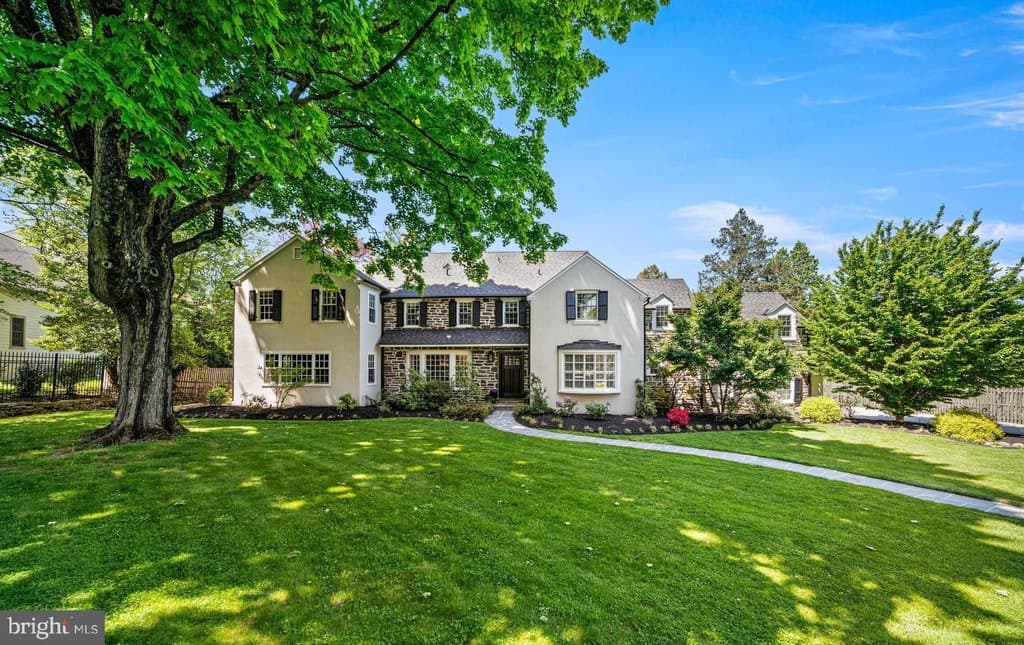
$1,759,000
1208 Waverly Rd
6 bd · 5 ba · 4,741 sqft
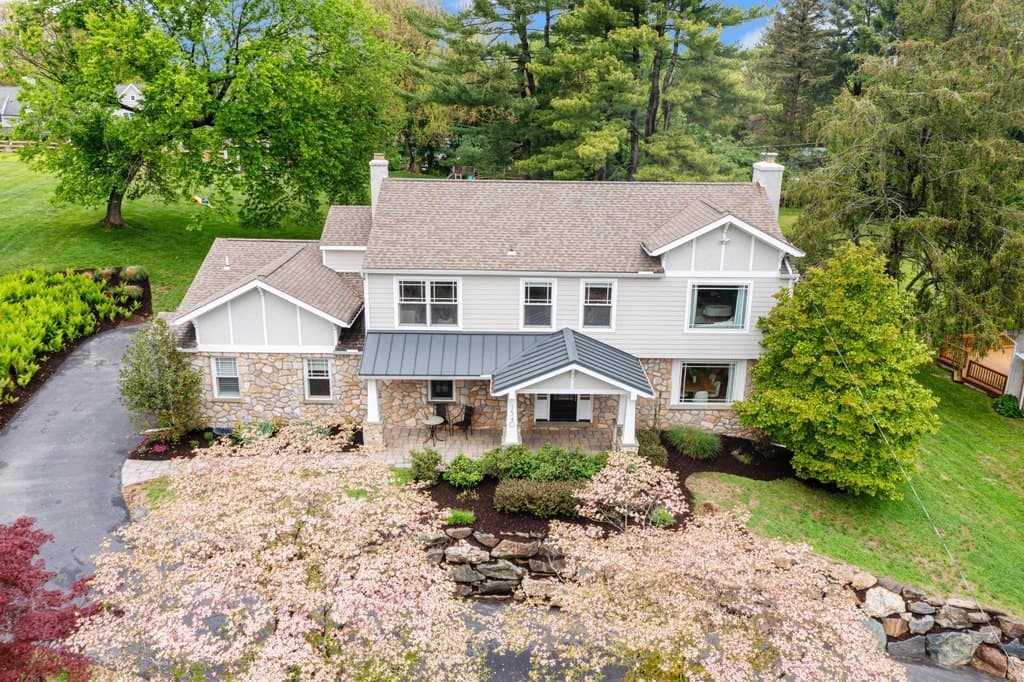
$1,855,000
1540 Briar Hill Rd
4 bd · 4 ba · 3,895 sqft
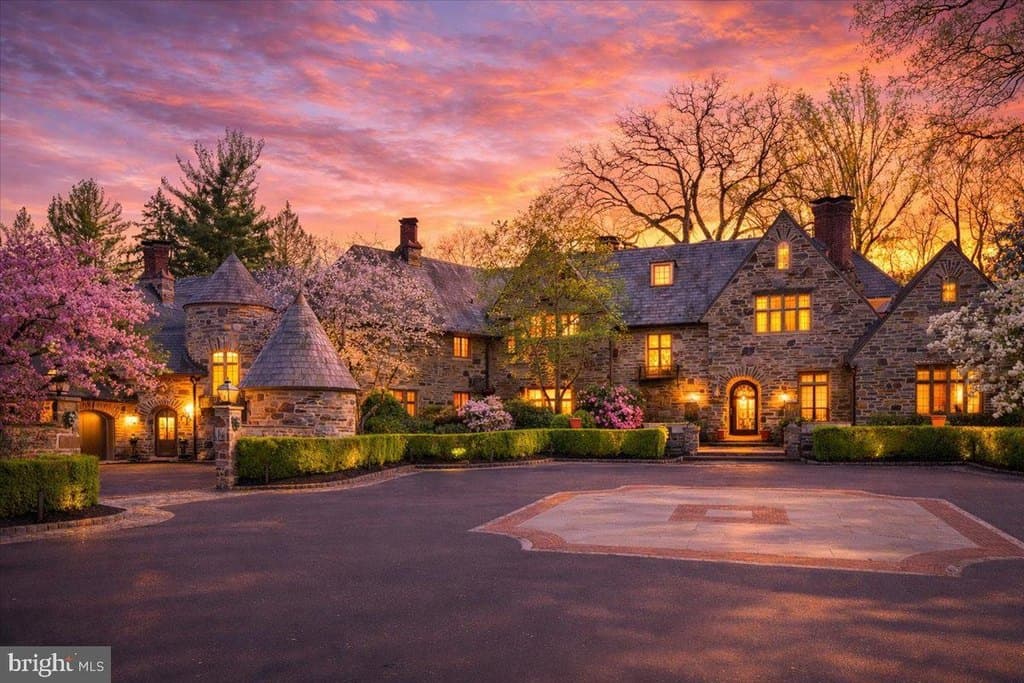
$7,495,000
26 Old Gulph Rd
8 bd · 12 ba · 19,382 sqft
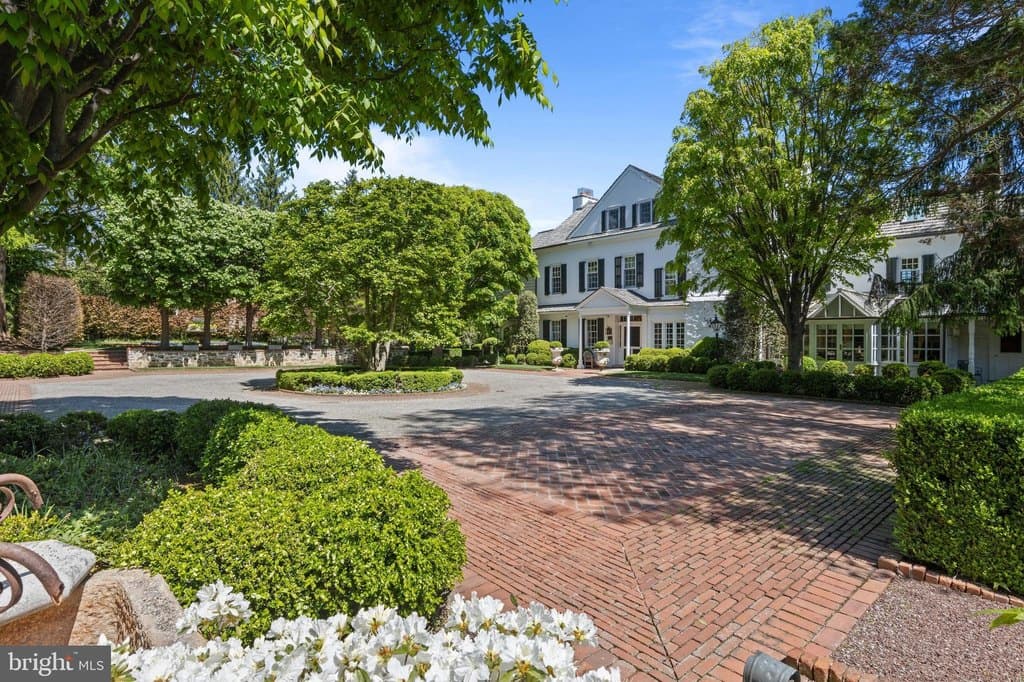
$6,750,000
1320 Huntsman Ln
5 bd · 6 ba · 7,117 sqft
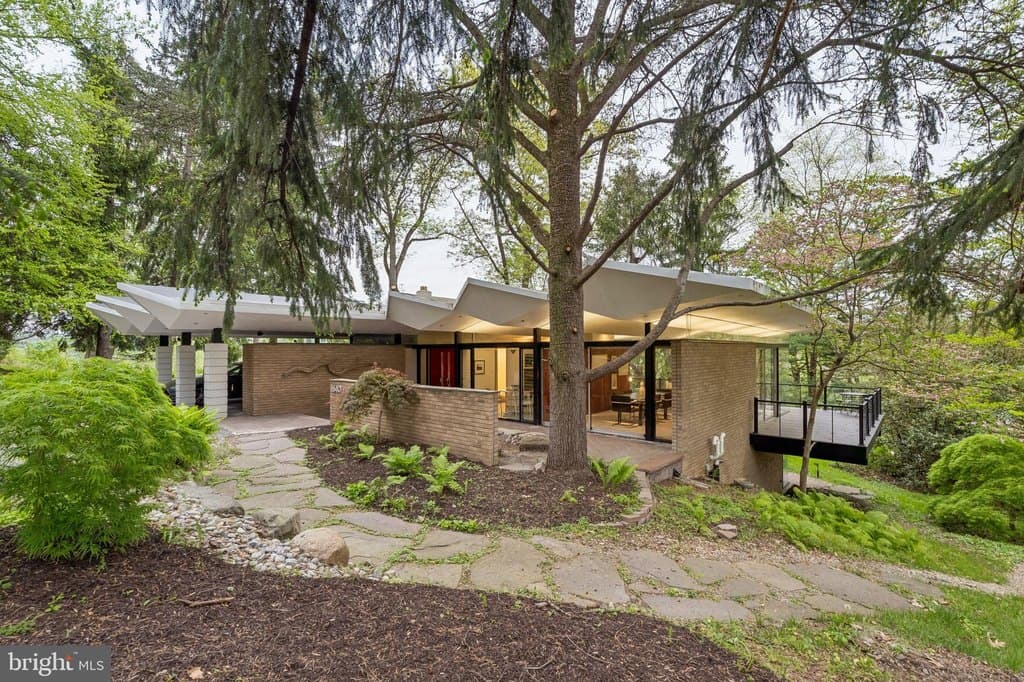
$1,250,000
1640 Monk Rd
5 bd · 3 ba · 3,419 sqft
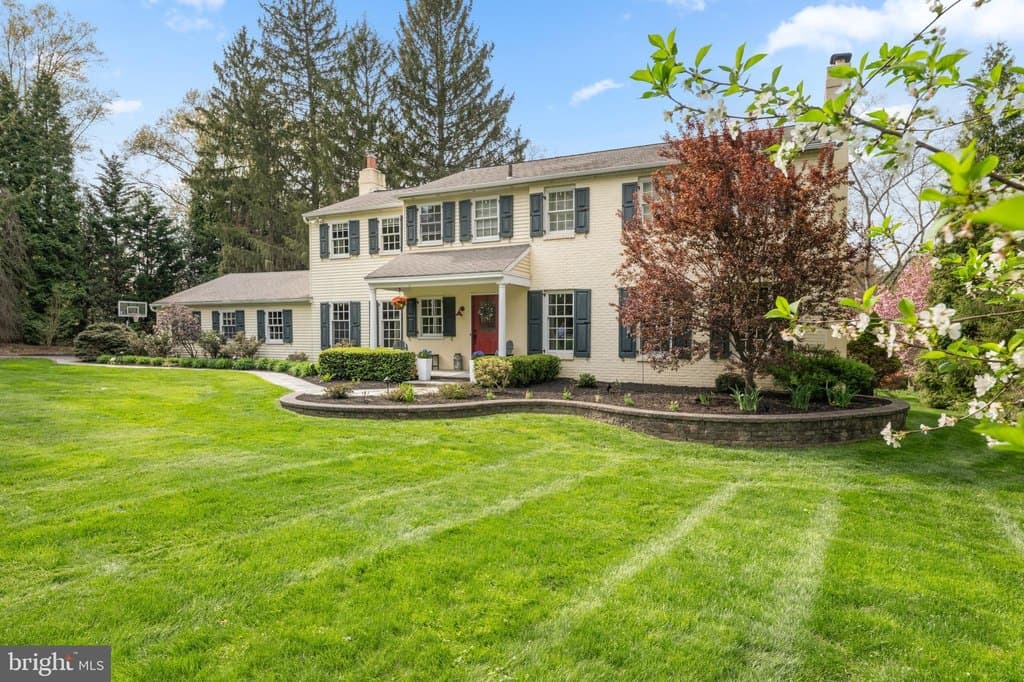
$1,625,000
2 Gunning Ln
4 bd · 4 ba · 3,806 sqft
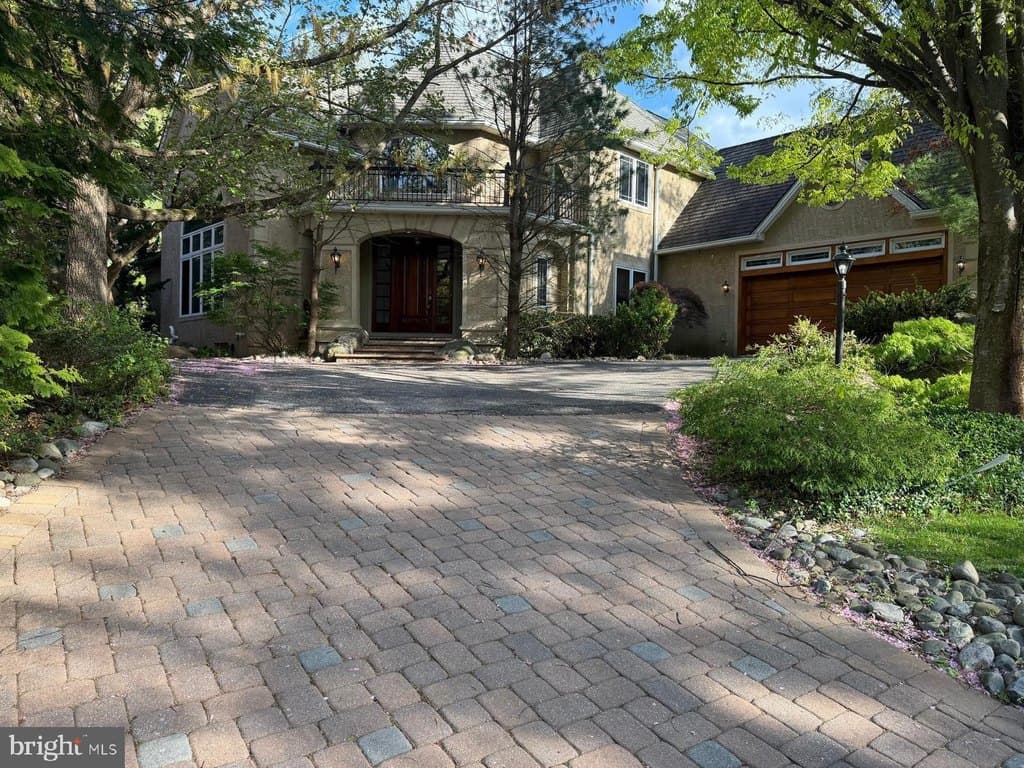
$1,900,000
1435 Wesleys Run
5 bd · 5 ba · 6,482 sqft
Browse 8+ nearby homes on the map
See 8 more Gladwyne homes on the map
Open map →